Address Not Provided


Property Location and Similar Properties


 Apply Now

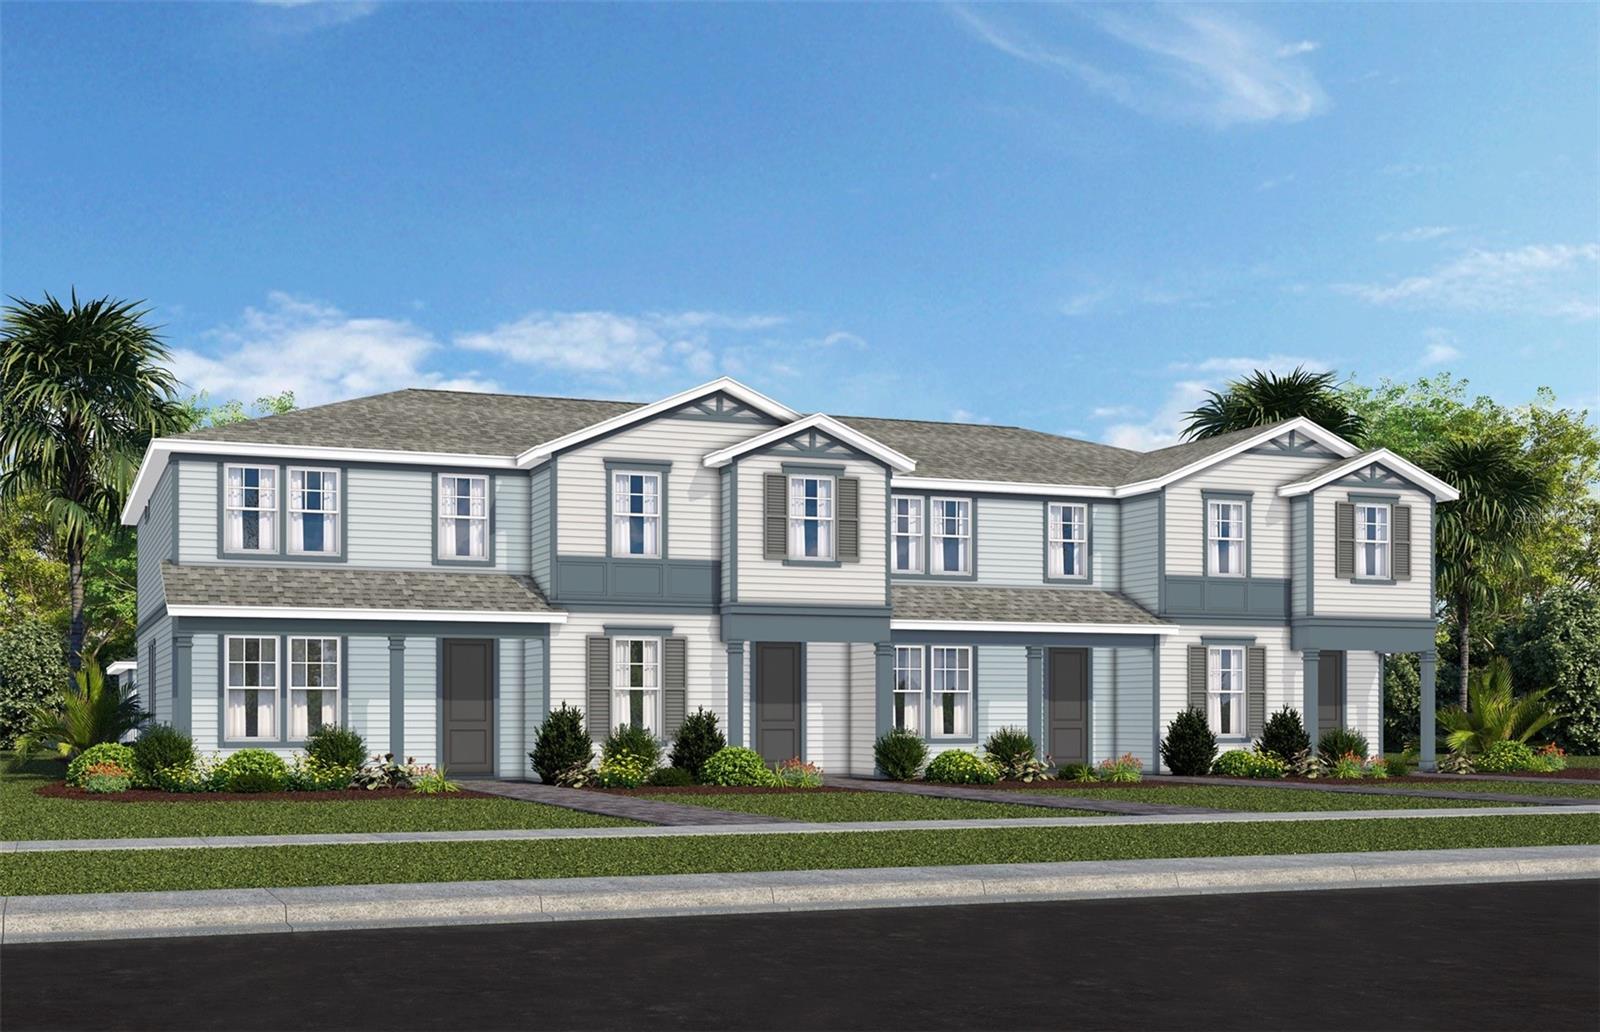
16218 Bird Of Paradise Avenue Virtual Tour New Construction Green Listing More Like This Login To Like
Under Construction. Brand new, energy efficient home available by Jan 2027! At the heart of this open concept main level, the kitchen boasts an island perfect for entertaining. Now selling, Cagan Cros

5872 Meditation Drive More Like This Login To Like
Welcome to 5872 Meditation Drive, a beautifully designed 3 bedroom, 2.5 bath townhome offering modern style, comfort, and low maintenance living. The open concept main floor features a bright living a

17244 Blessing Drive Virtual Tour More Like This Login To Like
ZONEDFOR SHORT TERM RENTAL. Turn key fully furnished HIDDEN FOREST TOWNHOME. Incredible opportunity for investors to continue operating as AIRBNB, a Second Home or your Dream Primary Residence. Built

4528 Orchard View Alley Virtual Tour New Construction Green Listing More Like This Login To Like
Welcome to Parkside Trails! Explore the charm of this premier Clermont location, offering exclusive amenities and quick access to shopping, dining, and entertainment. With a mix of new construction, s

Address Not Provided Virtual Tour New Construction Green Listing Reduced More Like This Login To Like
Under Construction. Discover Lakehaven Estates featuring stunning new homes and timeless lakeside style. Experience warm lake breezes and an immersive resident experience. Enjoy resort style amenities

Address Not Provided Virtual Tour New Construction Green Listing Reduced More Like This Login To Like
Under Construction. Discover Lakehaven Estates featuring stunning new homes and timeless lakeside style. Experience warm lake breezes and an immersive resident experience. Enjoy resort style amenities

17522 Hidden Forest Drive Virtual Tour More Like This Login To Like
Check out this small community of luxury townhomes just 8 miles from Disney parks, where you can live full time or lease as a short term investment. Every corner of this home exudes modern sophisticat

1387 Peaceful Nature Way Virtual Tour More Like This Login To Like
Welcome to 1387 Peaceful Nature Way, a beautiful fully furnished townhome located in the desirable Tranquility Townhomes community of Clermont. Built in 2024, this modern and turnkey property offers 3

17507 Hidden Forest Drive Virtual Tour More Like This Login To Like
Welcome to 17507 Hidden Forest Dr in Clermont! This beautiful townhome is located in the desirable Hidden Forest at Silver Creek community, offering a resort style lifestyle with a community pool, clu

17307 Hidden Forest Drive Virtual Tour More Like This Login To Like
Welcome to this beautifully maintained 4 bedroom, 3 bathroom townhome located in the desirable Hidden Forest at Silver Creek community. Built in 2021, this spacious residence offers an open concept fl
