Property Location and Similar Properties
- MLS#: O6433148 ( Residential )
- Street Address: 4419 Saddleworth Circle
- Viewed: 62
- Price: $649,900
- Price sqft: $261
- Waterfront: No
- Year Built: 1994
- Bldg sqft: 3239
- Bedrooms: 3
- Total Baths: 4
- Full Baths: 3
- 1/2 Baths: 1
- Garage / Parking Spaces: 2
- Days On Market: 88
- Additional Information
- Geolocation: 28.6063 / -81.1776
- County: ORANGE
- City: ORLANDO
- Zipcode: 32826
- Subdivision: University Estates
- Elementary School: East Lake Elem
- Middle School: Corner Lake Middle
- High School: East River High
- Provided by: LUXE COLLECTION REALTY
- Contact: Rita Taubeh
- 407-383-2767

- DMCA Notice
-
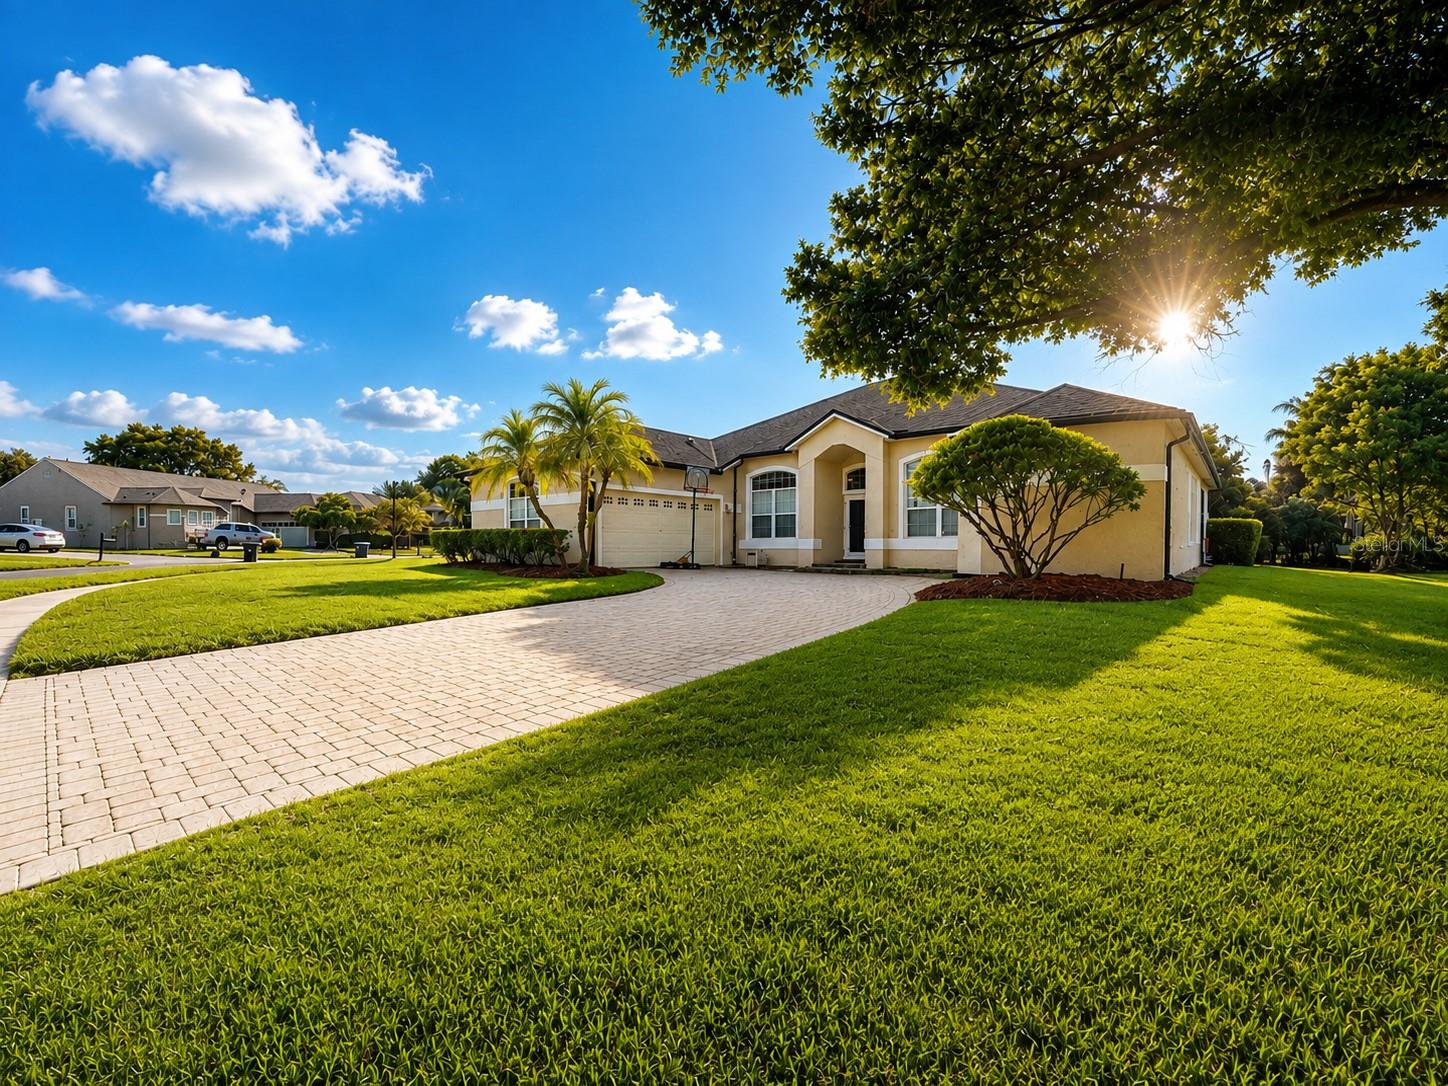
Description***NEW PRICE NOW OFFERED AT $649,900*** Appraised at $700,000!!!COMPLETELY REMODELED & PROFESSIONALLY DESIGNED! Featuring three en suite bedrooms plus a half bath, this home was designed by an interior designer with a focus on modern design, functionality and custom details. 10 foot ceilings, oversized tile flooring and LED lighting throughout create an open, clean look from the moment you walk in. At the heart of the home is the custom European kitchen with floor to ceiling cabinetry made specifically for the space, custom pullouts, specialized storage and built in appliance lifts. Quartz countertops and a waterfall island anchor the kitchen, complemented by a built in refrigerator and oven. All kitchen appliances are smart enabled with app control. The open living areas continue the modern design with statement lighting, architectural feature walls and custom finishes throughout. Step outside to a screened in, in ground pool surrounded by pavers and a covered outdoor living area with plenty of room for seating, dining and entertainingan ideal extension of the home for year round Florida living. The custom dressing room offers extensive built in cabinetry, dedicated shoe and accessory storage, drawers, hanging space and a vanity area. The laundry room is equally well appointed with floor to ceiling cabinetry, abundant storage and a butcher block countertop. Additional details include floating vanities, modern square profile toilets, custom millwork and carefully selected lighting and finishes. University Estates offers an impressive collection of community amenities including a clubhouse, community pool, tennis and basketball courts, playground, dog park and more. A professionally designed home with exceptional indoor and outdoor living, extensive custom features and a level of finish that truly needs to be experienced in person. **Schedule your private showing today.**
Payment Calculator
- Principal & Interest -
- Property Tax $
- Home Insurance $
- HOA Fees $
- Monthly -
For a Fast & FREE Mortgage Pre-Approval
Apply Now
Apply NowFeatures
Building and Construction
- Covered Spaces: 0.00
- Exterior Features: Sidewalk, Sprinkler Metered
- Flooring: Ceramic Tile
- Living Area: 2493.00
- Roof: Shingle
Property Information
- Property Condition: Completed
Land Information
- Lot Features: Corner Lot, Landscaped, Private, Sidewalk, Paved
School Information
- High School: East River High
- Middle School: Corner Lake Middle
- School Elementary: East Lake Elem
Garage and Parking
- Garage Spaces: 2.00
- Open Parking Spaces: 0.00
- Parking Features: Driveway, Electric Vehicle Charging Station(s)
Eco-Communities
- Pool Features: Gunite, In Ground, Lighting, Screen Enclosure
- Water Source: Public
Utilities
- Carport Spaces: 0.00
- Cooling: Central Air
- Heating: Central
- Pets Allowed: Yes
- Sewer: Public Sewer
- Utilities: BB/HS Internet Available, Cable Connected, Electricity Connected, Fiber Optics, Sewer Connected, Sprinkler Meter, Water Connected
Amenities
- Association Amenities: Basketball Court, Clubhouse, Lobby Key Required, Maintenance, Park, Playground, Pool, Spa/Hot Tub, Tennis Court(s)
Finance and Tax Information
- Home Owners Association Fee Includes: Pool
- Home Owners Association Fee: 300.00
- Insurance Expense: 0.00
- Net Operating Income: 0.00
- Other Expense: 0.00
- Tax Year: 2025
Other Features
- Appliances: Built-In Oven, Convection Oven, Cooktop, Dishwasher, Disposal, Electric Water Heater, Exhaust Fan, Range, Range Hood, Refrigerator, Wine Refrigerator
- Association Name: Premier Association Management
- Association Phone: 407-788-6700
- Country: US
- Furnished: Negotiable
- Interior Features: Cathedral Ceiling(s), Ceiling Fans(s), High Ceilings, Kitchen/Family Room Combo, Open Floorplan, Primary Bedroom Main Floor, Solid Wood Cabinets, Split Bedroom, Stone Counters, Thermostat, Vaulted Ceiling(s), Walk-In Closet(s), Window Treatments
- Legal Description: UNIVERSITY ESTATES UNIT 2 26/30 LOT 301
- Levels: One
- Area Major: 32826 - Orlando/Alafaya
- Occupant Type: Owner
- Parcel Number: 01-22-31-8845-03-010
- Views: 62
- Zoning Code: R-1A
Similar Properties
Nearby Subdivisions
Bonneville Pines Ph 02
Bonneville Sec 01
College Heights
Enclave At Lake Price 51 26
Knollwood Park
Lake Pickett Manor
Lake Pickett Mnr
Palm Lakes Estates
Pine Creek 42138
Rybolt Reserve Ph 01 49 95
Rybolt Reserve Ph 1
Rybolt Reserveph 02
Sanctuary
Sanctuary Ph 02
Stonebriar
Stonemeade Ph 02
Stonemeade Ph 03
Stonemeade Ph 04 431
Tanner Road Ph 01 02
Tanner Road Ph 05 4728
University Estates
University Ests Ut 1
University Place
- Tropic Shores Realty
- Helping Buyers and Sellers for 25 Years !!
- 352.684.7371
- [email protected]

