Property Location and Similar Properties
- MLS#: O6449015 ( Residential )
- Street Address: 972 Oakpoint Circle
- Viewed: 22
- Price: $1,125,000
- Price sqft: $433
- Waterfront: Yes
- Wateraccess: Yes
- Waterfront Type: Lake Front
- Year Built: 1989
- Bldg sqft: 4134
- Bedrooms: 4
- Total Baths: 2
- Full Baths: 2
- Days On Market: 29
- Additional Information
- Geolocation: 28.6908 / -81.497
- County: ORANGE
- City: APOPKA
- Zipcode: 32712
- Subdivision: Oakwater Estates
- Elementary School: Clay Springs Elem
- Middle School: Piedmont Lakes Middle
- High School: Wekiva High
- Provided by: GILKEY REAL ESTATE
- Contact: Laura Romot
- 407-712-3111

- DMCA Notice
-
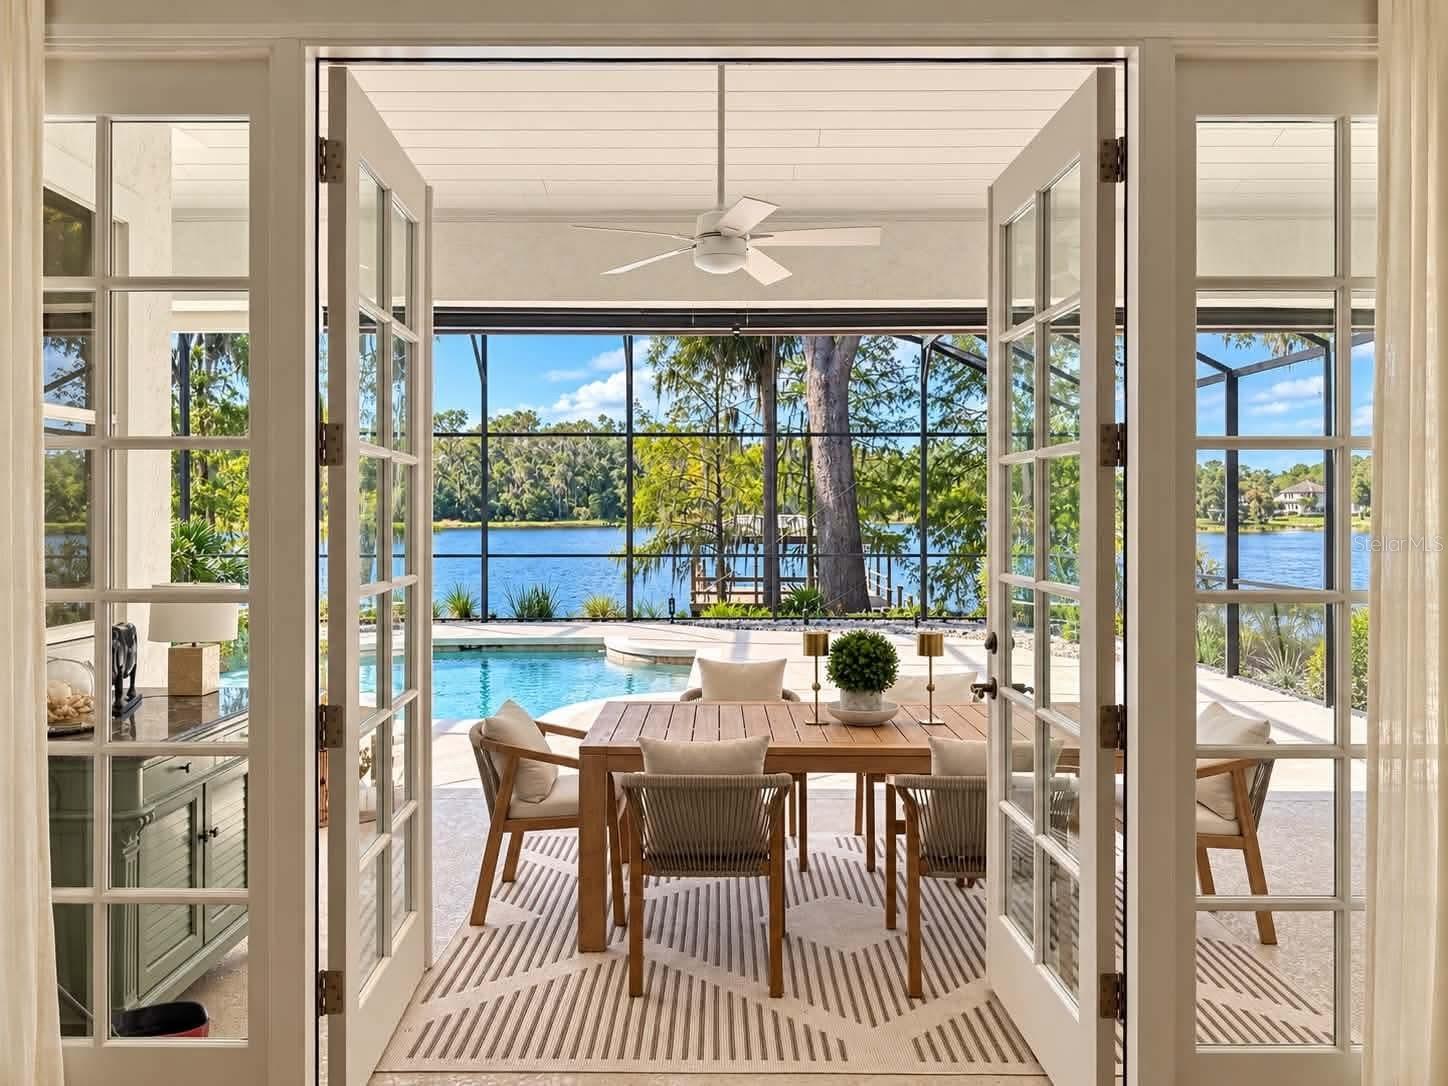
Description***drool worthy lakefront luxury on private ski lake*** extremely rare home. You will not find anything like this exquisite, upgraded ski lakefront pool home in all of central florida for this price. Set on an oversized lot with approx 110 linear feet of peaceful, cypress tree lined ski lake frontage in the sought after oakwater estates community, this custom built 4 bedroom, 2 bathroom estate has been fabulously modernized with premier upgrades, offering high end luxury and absolute peace of mind. * new roof: newer architectural shingle roof (october 2024) * new attic insulation: newer energy efficient insulation (2025) * new gourmet kitchen with premium appliances & solid wood cabinetry * new paint throughout interior * ac: high efficiency carrier/bryant hvac system (2020, fully serviced & inspected 2024 2026) * water heater: noritz gas tankless water heater * laundry: newer electrolux smartboost washer & dryer (2024) * ext upgrades: rescreened sprawling pool enclosure (2024) & newly resurfaced/painted pool decking (2025). Covered boat dock with lighting, power, and flagstone pathway. * garage: oversized 2 car garage with new interior paint and newly installed ceiling mounted garage storage racks (2025). * pest: transferable massey termite bond. Designer interior & luxury finishes: the heart of this home is the (2026) newly renovated gourmet kitchen beautifully outfitted with custom, soft close solid wood cabinetry, luxury quartz countertops, a giant multi functional kitchen island with storage, and a top tier/premium ge cafe appliance package including a double oven with induction cooktop, custom hood vent, drawer microwave, and french door refrigeratorall with dazzling pool and lake views through expansive windows, including a pass through window. Soaring 18 ceilings and a wall of windows illuminate the painstakingly restored and refinished vintage, hand laid solid wood flooring in an elegant parquet style with deco style herringbone borders. The family room is anchored by double custom solid wood built in shelving and cabinetry, french doors opening to the lanai, and a propane powered, cozy fireplace with high end "real fyre" logs. Six chic new chandeliers and recent interior paint throughout the main areas elevate the home's elegant aesthetic. Formal dining and living room offer expansive pool and lake views. The primary suite is a true sanctuary featuring rich walnut hardwood floors, french doors to the pool patio, and newly installed custom clothing cabinets/wardrobes. Its en suite spa bath offers double vanities with custom cabinetry, jetted spa tub, and glass enclosed shower. The newly reimagined 4th bedroom (currently used as a home office) features color drenched paint, walnut floors, vintage style chandelier, and designer decorative fireplace with antique mantel. Bedrooms 2 & 3 both have walk in closets and share the pool bath. Waterfront oasis: step outside to your personal waterfront resort featuring a huge, glamorous pool with spa/waterfall, surrounded by spectacular lake views, where sunset skies light up the cypress trees and nature preserve across the water. Located in a quiet walkable community on a hidden peninsula with a very low hoa, you are perfectly positioned just 5 minutes to publix, 10 minutes to wekiva springs and the 429 expressway, 15 minutes to i 4, 25 minutes to winter park and 40 minutes to disney. This turn key masterpiece will not lastschedule your private showing today!
Payment Calculator
- Principal & Interest -
- Property Tax $
- Home Insurance $
- HOA Fees $
- Monthly -
For a Fast & FREE Mortgage Pre-Approval
Apply Now
Apply NowFeatures
Building and Construction
- Covered Spaces: 0.00
- Exterior Features: Courtyard, Private Mailbox, Sidewalk
- Flooring: Carpet, Parquet, Wood
- Living Area: 2599.00
- Roof: Shingle
Land Information
- Lot Features: Landscaped, Sidewalk, Paved, Unincorporated
School Information
- High School: Wekiva High
- Middle School: Piedmont Lakes Middle
- School Elementary: Clay Springs Elem
Garage and Parking
- Garage Spaces: 0.00
- Open Parking Spaces: 0.00
- Parking Features: Driveway, Garage Door Opener, Garage Faces Side, Guest, Off Street, On Street, Oversized
Eco-Communities
- Green Energy Efficient: Insulation
- Pool Features: In Ground, Gunite, Lighting, Screen Enclosure, Waterfall
- Water Source: Public
Utilities
- Carport Spaces: 0.00
- Cooling: Central Air
- Heating: Central, Electric
- Pets Allowed: Yes
- Sewer: Septic Tank
- Utilities: BB/HS Internet Available, Electricity Connected, Fiber Optics, Propane, Public, Water Connected
Finance and Tax Information
- Home Owners Association Fee Includes: Common Area Taxes, Maintenance Grounds
- Home Owners Association Fee: 375.00
- Insurance Expense: 0.00
- Net Operating Income: 0.00
- Other Expense: 0.00
- Tax Year: 2025
Other Features
- Appliances: Dishwasher, Disposal, Dryer, Electric Cooktop, Microwave, Range, Range Hood, Refrigerator, Tankless Water Heater, Washer
- Association Name: Oakwater Estates HOA
- Country: US
- Furnished: Unfurnished
- Interior Features: Built-in Features, Ceiling Fans(s), High Ceilings, Kitchen/Family Room Combo, Primary Bedroom Main Floor, Solid Wood Cabinets, Split Bedroom, Stone Counters, Thermostat, Vaulted Ceiling(s), Walk-In Closet(s)
- Legal Description: OAKWATER ESTATES 18/61 LOT 21
- Levels: One
- Area Major: 32712 - Apopka
- Occupant Type: Owner
- Parcel Number: 03-21-28-6131-00-210
- Style: Custom, Florida
- View: Park/Greenbelt, Pool, Water
- Views: 22
- Zoning Code: R-1AAAA
Similar Properties
Nearby Subdivisions
.
0000
Acuera Estates
Alexandria Place
Apopka Terrace
Apopka Terrace First Add
Arbor Rdg Ph 02 D
Arbor Rdg Ph 4
Arbor Rdg Ph 5
Arbor Ridge Ph 1
Ariane Hills Sub
Baileys Add
Bent Oak Ph 01
Bent Oak Ph 02
Bent Oak Ph 04
Bent Oak Ph 05
Bridle Path
Bridlewood
Cambridge Commons
Chandler Estates
Chelsea Ridge
Clayton Estates
Coopers Run
Courtyards Ph 02
Crossroads At Kelly Park
Crossroadskelly Park Ph 1a
Crossroadskelly Pk Ph 2b
Deer Lake Chase
Dominish Estates
Dream Lake
Emerald Cove Ph 01
En Courte Green First Add
Errol Club Villas 01
Errol Estate
Errol Golfside Village
Golden Gem 32s
Golden Gem 50s
Golden Gem Rural
Golden Orchard
Hammock At Rock Springs
Hamrick Estates
Hillsidewekiva
J B Babcocks Sub
Kelly Park Hills
Kelly Park Hills South Ph 01
Lake Mc Coy Oaks
Lake Standish Heights
Lake Todd Estates
Laurel Oaks
Legacy Hills
Lester Rdg
Lexington Club
Maine Ave Villas West
Maineline Village
Majestic Oaks
Martin Place Ph 02
Morrisons Sub
Muirfield Estate
None
Not On The List
Nottingham Park
Oak Hill Reserve Ph 02
Oak Ridge Sub
Oaks At Kelly Park
Oakskelly Park Ph 2
Oakview
Oakwater Estates
Orchid Estates
Palmetto Ridge
Palms Sec 01
Palms Sec 03
Park Ave Pines
Park View Preserve Ph 1
Parkside At Errol Estates
Parkside At Errol Estates Sub
Parkview Preserve
Parkview Preserve Ph 1
Pine Oaks
Pines Wekiva Ph 02 Sec 03
Pines Wekiva Sec 01 02 03 Ph
Pines Wekiva Sec 01 Ph 01
Pines Wekiva Sec 03 Ph 02 Tr A
Pines Wekiva Sec 04 Ph 01 Tr E
Pitman Estates
Plymouth Hills
Plymouth Landing Ph 01
Plymouth Landing Ph 02 49 20
Plymouth Sorrento
Ponkan Pines
Rhetts Rdg
Rock Spgs
Rock Spgs Homesites
Rock Spgs Rdg Ph Ivb
Rock Spgs Rdg Ph Via
Rock Spgs Rdg Ph Vib
Rock Spgs Rdg Ph Vii B
Rock Spgs Rdg Ph Viia
Rock Spgs Ridge Ph 02
Rock Spgs Ridge Ph 04a 51 137
Rock Spgs Sub
Rock Spring Park
Rock Springs Ridge
Rock Springs Ridge Ph 4a
Rolling Oaks
Sagewood
San Sebastian Reserve
Sanctuary Golf Estates
Shamrock Square First Add
Spring Harbor
Spring Hollow Ph 01
Spring Ridge Ph 04 Ut 02 47119
Spring Ridge Ph03 4361
Stoneywood Ph 11
Summerset
Sweetwater Country Club
Sweetwater Country Club Ph 02
Sweetwater Country Club Sec B
Sweetwater West
Tanglewilde St
Valeview
Vicks Landing Ph 2
Villa Capri
Villa D Este At Sweetwater Cou
Vista Reserve Ph 2
Vista Reserve Phase 2
Wekiva
Wekiva Park
Wekiva Preserve
Wekiva Run Ph I 01
Wekiva Run Ph Iia
Wekiva Run Ph Iiia
Wekiva Run Ph Iiib
Wekiva Run Phase 3a
Wekiva Sec 03
Wekiva Spgs Reserve
Wekiva Spgs Reserve Ph 02 4739
Wekiva Springs Cove
Wekiwa Glen Rep
Wekiwa Hills
Wekiwa Hills Second Add
Willow Run
Winding Mdws
Winding Meadows
Windrose
Winged Foot Estates
Wolf Lake Ranch
- Tropic Shores Realty
- Helping Buyers and Sellers for 25 Years !!
- 352.684.7371
- [email protected]