Property Location and Similar Properties
- MLS#: V4950598 ( Residential )
- Street Address: 29 Apian Way
- Viewed: 55
- Price: $587,950
- Price sqft: $289
- Waterfront: No
- Year Built: 2017
- Bldg sqft: 3039
- Bedrooms: 3
- Total Baths: 2
- Full Baths: 2
- Garage / Parking Spaces: 2
- Days On Market: 95
- Additional Information
- Geolocation: 29.2542 / -81.1368
- County: VOLUSIA
- City: ORMOND BEACH
- Zipcode: 32174
- Subdivision: Tuscany
- Elementary School: Pine Trail Elem
- Middle School: David C Hinson Sr Middle
- High School: Mainland High School
- Provided by: KELLER WILLIAMS RLTY FL. PARTN
- Contact: Hilary Deininger, PLLC
- 386-944-2800

- DMCA Notice
-
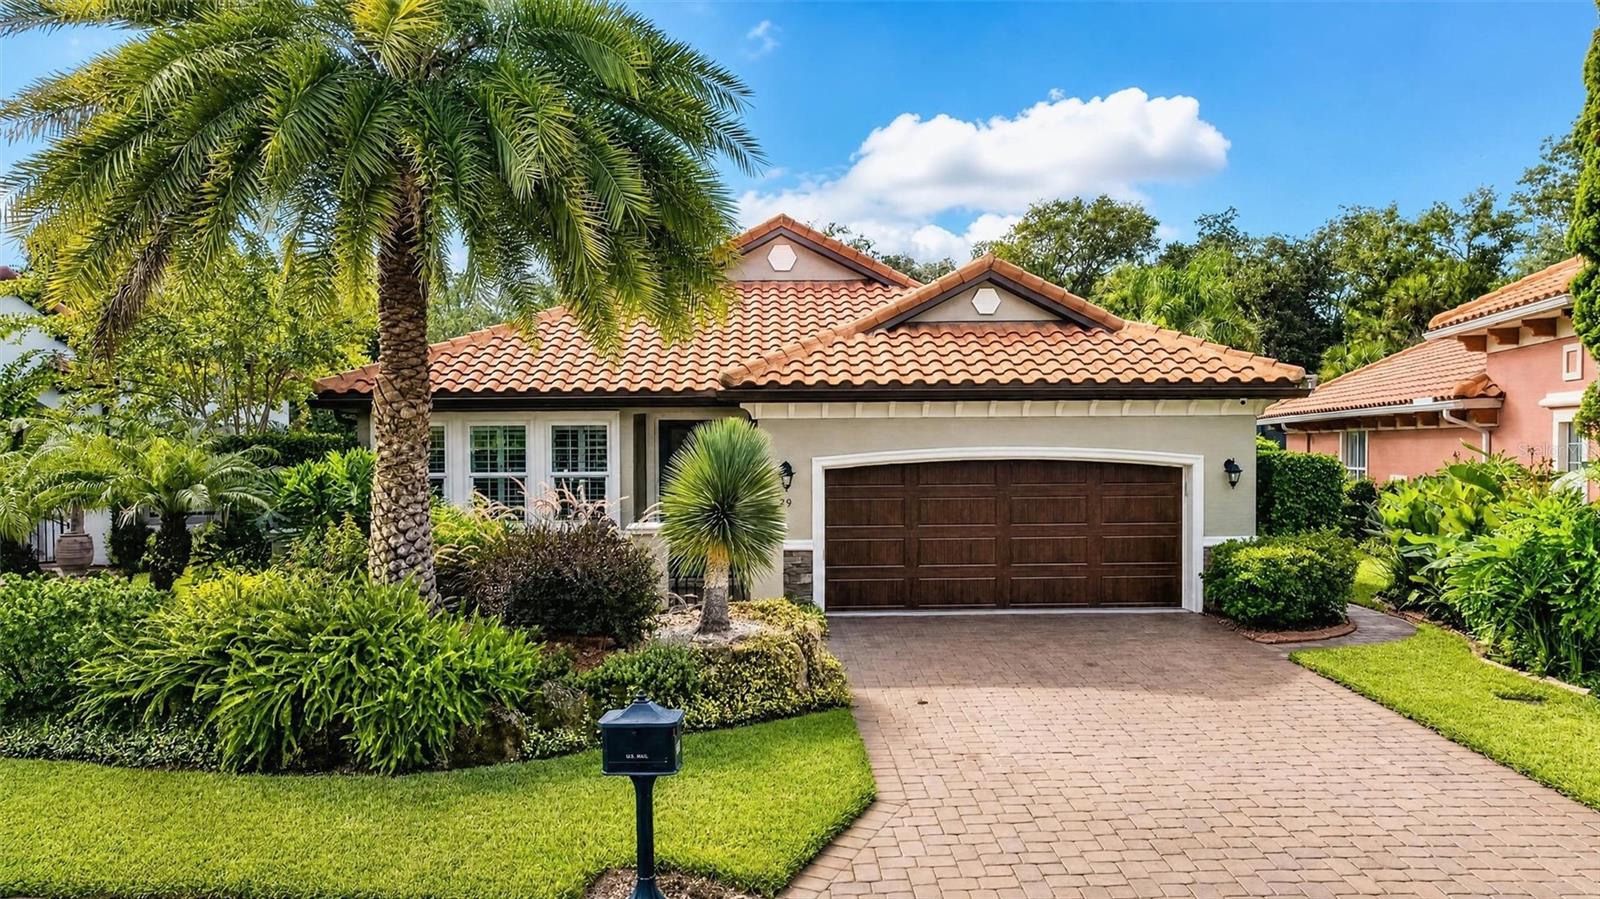
DescriptionWelcome Home! Set on a private cul de sac within an intimate, gated, maintenance free community and surrounded by untouched Florida conservation, this move in ready Tuscan inspired pool home in Il Villaggio, Ormond Beach's premier gated enclave, is built by Vanacore Homes and offers true luxury and privacy without sacrificing community. A tile roof, brick paved driveway, and charming front courtyard welcome you home and hint at the craftsmanship inside. Step through the door and this 3 bedroom, 2 bathroom open concept floor plan unfolds with quiet confidence: crown molding traces every room, plantation shutters dress every window, and updated flooring flows underfoot throughout 2,036 square feet of thoughtfully designed living space. A formal dining area with elegant fixtures sets the stage for the fully renovated chef's kitchen, featuring quartz countertops, a glass tile backsplash, a Thermador refrigerator, and an induction range. The raised bar and breakfast nook create the perfect space for entertaining or effortless everyday living. The primary suite is a true retreat, with double tray ceilings that elevate the ambiance and a picture window framing views of the pool and conservation area beyond. Two spacious walk in closets offer abundant storage, while the spa inspired primary bath is elevated with quartz countertops and a glass enclosed tile shower. Two additional guest bedrooms share an updated bathroom with new quartz counters, lighting, and fixtures polished and ready for its next owner. Outdoor living is where this Ormond Beach property truly distinguishes itself. Step through the sliding glass doors into a screened lanai birdcage enclosure, where a travertine pool deck surrounds a 30x14 foot saltwater pool complete with a heated sundeck bubbler (heat pump), color changing LED lighting, and a child safe retractable cover for effortless peace of mind. Umbrella ready lounging awaits on the white sundeck chairs, while an outdoor sink with hot and cold water, a propane hookup for the grill, and a wired outlet for a poolside TV make this resort style backyard the perfect setting for entertaining or unwinding. As dusk falls, brass low voltage landscape lighting warms the pool deck and grounds front and back, and the only sounds are birdsong and the rustle of bamboo along the private conservation line behind the home. Built for peace of mind, this energy efficient home's superior enhancements go well above the standard build: hurricane rated windows, doors, and garage door; a whole home Generac generator paired with 300 gallon propane tanks; a whole house surge protector; and security cameras for added protection. The garage features an epoxy floor and its own mini split HVAC, while foam and blow in insulation, a Florida attic, a whole home dehumidifier, and an electronic HVAC filter keep the interior comfortable and efficient year round. Three bedrooms, two baths, a two car garage, a saltwater pool, and a setting this private rarely come together in a gated Ormond Beach community with this level of architectural character. This is Il Villaggio living at its finest Tuscan charm, resort style outdoor living, and the deep, wooded privacy of a conservation backed cul de sac homesite. Schedule your private showing today.
Payment Calculator
- Principal & Interest -
- Property Tax $
- Home Insurance $
- HOA Fees $
- Monthly -
For a Fast & FREE Mortgage Pre-Approval
Apply Now
Apply NowFeatures
Building and Construction
- Builder Name: Vanacore
- Covered Spaces: 0.00
- Exterior Features: Lighting, Private Yard
- Flooring: Carpet, Tile
- Living Area: 2036.00
- Roof: Tile
Property Information
- Property Condition: Completed
Land Information
- Lot Features: Conservation Area, Cul-De-Sac
School Information
- High School: Mainland High School
- Middle School: David C Hinson Sr Middle
- School Elementary: Pine Trail Elem
Garage and Parking
- Garage Spaces: 2.00
- Open Parking Spaces: 0.00
Eco-Communities
- Pool Features: Heated, In Ground, Lighting, Salt Water, Screen Enclosure
- Water Source: Public
Utilities
- Carport Spaces: 0.00
- Cooling: Central Air, Mini-Split Unit(s)
- Heating: Central, Heat Pump
- Pets Allowed: Cats OK, Dogs OK
- Sewer: Public Sewer
- Utilities: Cable Connected, Electricity Connected, Propane, Public, Sewer Connected, Underground Utilities, Water Connected
Finance and Tax Information
- Home Owners Association Fee Includes: Maintenance Grounds
- Home Owners Association Fee: 656.60
- Insurance Expense: 0.00
- Net Operating Income: 0.00
- Other Expense: 0.00
- Tax Year: 2025
Other Features
- Appliances: Dishwasher, Dryer, Microwave, Range, Range Hood, Refrigerator, Washer
- Association Name: Tuscany of Ormond Beach Homeowners Association
- Association Phone: (407) 333-7787
- Country: US
- Furnished: Unfurnished
- Interior Features: Coffered Ceiling(s), Crown Molding, Eat-in Kitchen, High Ceilings, Living Room/Dining Room Combo, Open Floorplan, Primary Bedroom Main Floor, Solid Wood Cabinets, Stone Counters, Tray Ceiling(s), Walk-In Closet(s), Window Treatments
- Legal Description: LOT 10 TUSCANY MB 51 PGS 46-49 INC PER OR 6445 PG 0527 PER OR 6529 PG 1274 PER OR 6944 PG 2796 PER OR 7406 PG 3387 PER OR 7728 PG 4643
- Levels: One
- Area Major: 32174 - Ormond Beach
- Occupant Type: Owner
- Parcel Number: 4126-09-00-0100
- Possession: Close Of Escrow
- Style: Mediterranean
- View: Trees/Woods
- Views: 55
- Zoning Code: SF
Similar Properties
Nearby Subdivisions
2768 The Trails Racquet Club
Allanwood
Allenwood
Archers Mill
Archers Mill Ph 1
Archers Mill Subdivision
Ashford Lakes Estates
Breakaway Tr Ph 03
Breakaway Trail Ph 02
Breakaway Trails
Breakaway Trails Ph 01
Breakaway Trails Ph 02
Breakaway Trails Ph 03
Breakaway Trails Phase 3 Unit
Breakaway Trls Ph 03 Un 03c
Briargate Unnit 01 Ph 02
Broadwater
Brookwood
Brookwood Add 01
Cameo Point
Cameo Point Un 4
Capri Manor
Carriage Creek At Breakaway Tr
Carrollwood
Charleston Square
Chelsea Place
Chelsea Place Ph I
Chelsea Place Phase I
Cherrywood
Coquina Point
Creekside
Daytona Pines
Deer Creek Ph 01
Deer Crkhunters Rdg Ph 04 Un
Doehead Estates
Eagle Rock
Eagle Rock Ranch Sub
Enclave Subdivision
Fitch Grant
Fleming Fitch
Fleming Fitch Grant
Flemming Mary C
Forest Quest
Fountain View
Fountain View Ph 1a
Fox Hollow Ph 02
Gardens At Addison Oaks
Gardensaddison Oaks
Gardenside Ph 1ormond Station
Granda
Grovesideormond Station
Halifax Plantation
Halifax Plantation Ph 01 Sec A
Halifax Plantation Ph 1 Sec O
Halifax Plantation Ph 2 Sec O
Halifax Plantation Ph 3 Sec O
Halifax Plantation Ph 4 Sec O
Halifax Plantation Ph 5 Sec O
Halifax Plantation Sec M2a U
Halifax Plantation Sec O Un Ii
Halifax Plantation Sec P2 Un
Halifax Plantation Sec P2 Un 2
Halifax Plantation Un 2 Sec P
Halifax Plantation Un It Sec C
Hilltop Haven
Hunter Ridge
Hunters Ridge
Hunters Ridge Sub
Huntington Greenhunters Rdg
Huntington Greenhunters Rdg P
Huntington Villas Ph 1a
Huntington Villas Ph 1b
Huntington Villas Ph 2a
Huntington Woods
Il Villaggio
Indian Springs
Kings Crossing
Kyska
Lake Walden Cove The Trails O
Lakebridge
Laurel Oaks
Laurel Oaks Rep
Laurel Oaks Replat
Lost Creek
Mamaroneck
Mc Alister
Northbrook
Not In Subdivision
Not On The List
Oak Forest Ph Iii Rep
Oak Forest Phase 4a
Oak Trails
Oak Trails West
Oak Village
Ormond Forest Hills
Ormond Heights
Ormond Heights Park
Ormond Lakes
Ormond Lakes Un 07
Ormond Lakes Univ 04
Ormond Terrace
Ormond Terrace Annex
Ormond Terrace Prcl A
Other
Park Ridge
Pine Creek
Pine Creek Estates 311332
Pine Hills
Pine Trails
Pine Trails Ph 02
Pineland
Pineland Prd Sub Phases 23
Pineland Prd Subphs 4 5
Plantation Bay
Plantation Bay 2af Un 4
Plantation Bay Ph 01a
Plantation Bay Ph 1bf Un 1
Plantation Bay Sec 01b05
Plantation Bay Sec 01c05
Plantation Bay Sec 1d5
Plantation Bay Sec 1dv
Plantation Bay Sec 1dv Un 4
Plantation Bay Sec 2af Un 4
Plantation Bay Sec 2af Un 8
Plantation Bay Sec 2e5
Plantation Bay Sub
Plantation Pines
Plantation Pines Unfee Sub 246
Reflections Village
Ridgehaven
Rima Ridge Ranchettes
Rio Vista
Rio Vista Gardens
River Oaks
Riverbend Acres
Riviera Oaks
Saddlers Run
Shady Rest
Smokerise Sub
Southern Pines
Southern Trace
Springleaf
Stratford Place
Sunside At Ormond Station
Sweetser Ormond
Swertsen
Talaquah
Tanglewood Forest
Tattersall
Tomoka Estates
Tomoka Oaks
Tomoka Oaks Cntry Club Estates
Tomoka Oaks Country Club Estat
Tomoka Park
Tomoka View Estates
Toscana
Trails
Trails North Forty
Trails North Forty Rep
Trails Sub Un I
Tropical Mobile Home Village
Tuscany
Twin River Estates
Tymber Creek
Tymber Creek Ph 01
Tymber Creek Ph 02
Tymber Crossings
Tymber Crossings Ph 02
Village Of Melrose
Waterstone At Halifax Plantati
Waterstone Sub
Westlake
Wexford Cove
Wexford Reserve
Wexford Reserve Un 2
Winding Woods
Woodland
Woodlands Ph 03
Woodmere
Woodmere Un 02
- Tropic Shores Realty
- Helping Buyers and Sellers for 25 Years !!
- 352.684.7371
- [email protected]