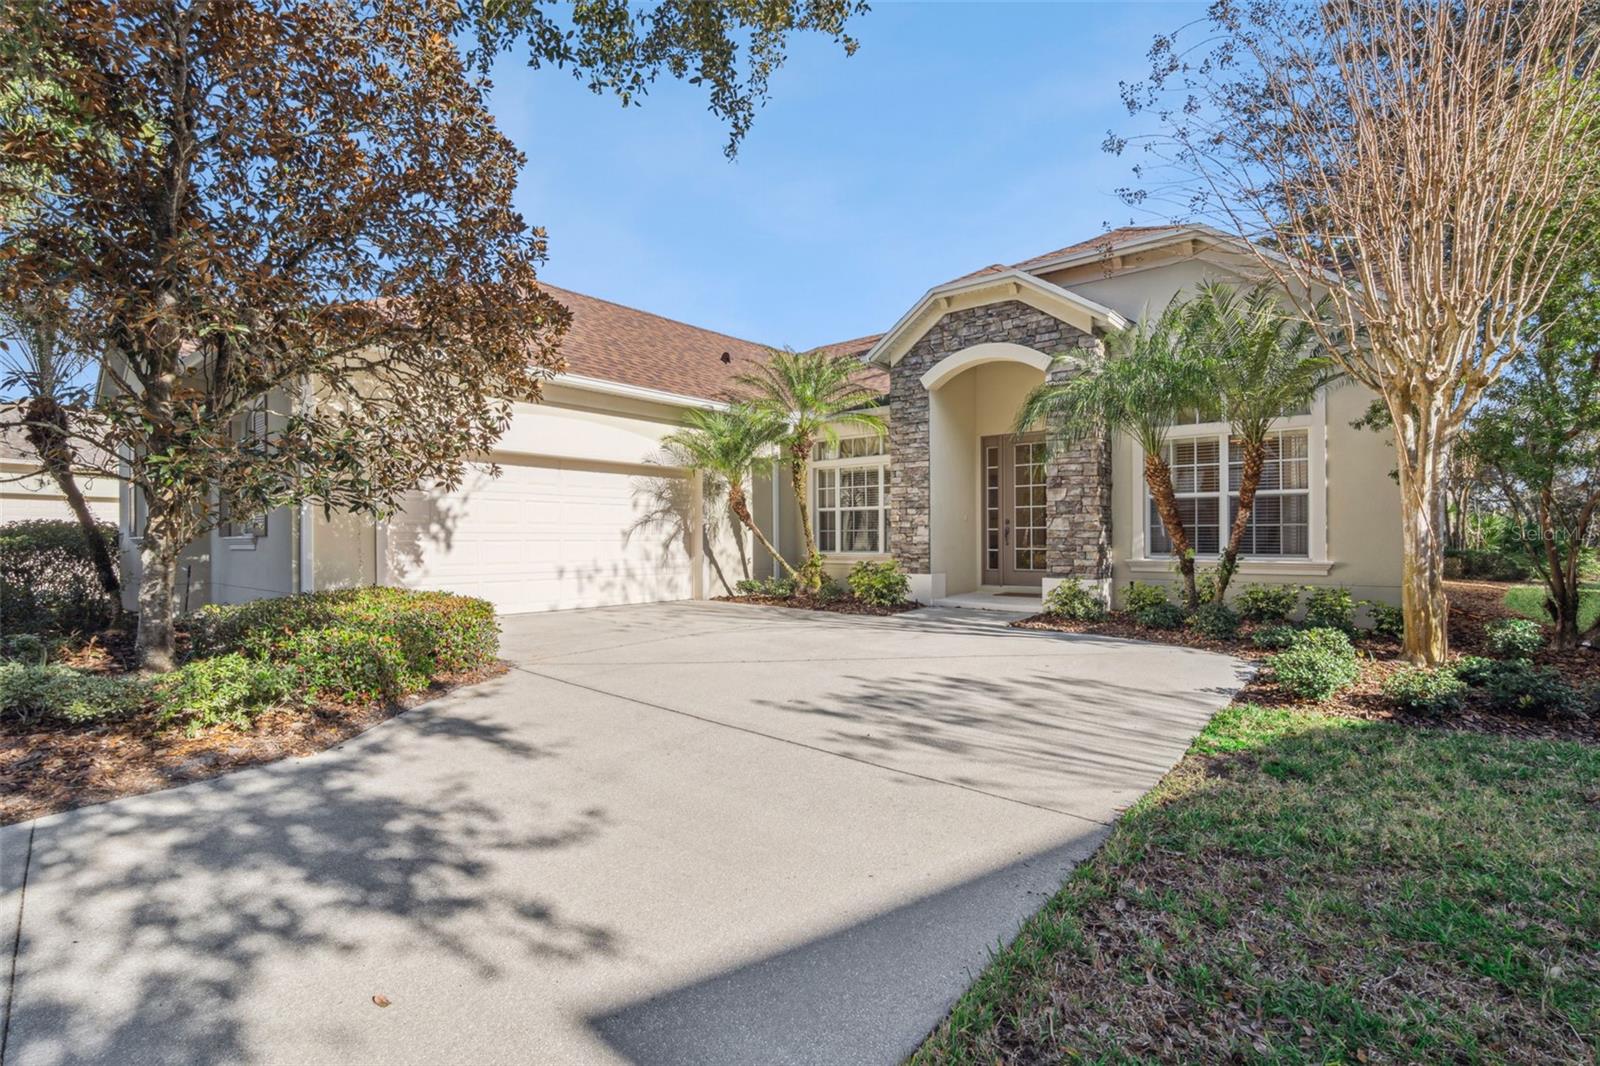
Property Location and Similar Properties
- MLS#: O6376772 ( Residential )
- Street Address: 112 Bellingrath Terrace
- Viewed: 187
- Price: $499,900
- Price sqft: $196
- Waterfront: No
- Year Built: 2004
- Bldg sqft: 3135
- Bedrooms: 3
- Total Baths: 2
- Full Baths: 2
- Garage / Parking Spaces: 2
- Days On Market: 285
- Additional Information
- Geolocation: 28.9872 / -81.2589
- County: VOLUSIA
- City: DELAND
- Zipcode: 32724
- Subdivision: Victoria Park Northeast Increm
- Provided by: BETTER HOMES AND GARDENS REAL ESTATE MANN GLOBAL P
- Contact: Eric Hansen
- 407-774-9858

- DMCA Notice
-
DescriptionUnder contract accepting backup offers. Meticulously maintained Auburn model by ISSA Homes with a conservation area view within the Victoria Gardens, 55+ gated neighborhood. This 3 BD/2 BA + Den floorplan gives you privacy from your neighbors. Recent updates include new water heater 25, re roof in 23 & air conditioning system in 2016. Interior features include glass front door, tray ceilings, 5 base boards, porcelain plank tile flooring & ceiling fans in family room & primary bedroom. Gourmet kitchen boasts 42 light Maple cabinets with crown molding, tile backsplash, 4 burner natural gas range, Corian countertops & closet pantry. For everyday living enjoy your 13 x 12 casual dinette area overlooking the conservation area or entertain in the formal dining room for those special occasions. The 22 x 21 family room is the heart of the home with 12 sliding glass doors overlooking a large 33 x 11 screen enclosed covered patio. Spacious primary suite has several windows for natural light, tray ceiling, 2 walk in closets & plenty of wall space for your furniture. En suite bathroom offers a pocket door entry, dual sinks, glass enclosed walk in shower & soaking tub. Utility room comes with a built in laundry tub, washer, natural gas dryer & an electric connection for your future use. Victoria Garden residents have access to their own social Private Clubhouse. HOA fee includes lawn care, Spectrum HFC TV & internet and reclaimed water for yard irrigation and access to all community amenities. Community is within 1 mile of I 4 that offers great access to the east coast beaches, Orlando (40 minutes) and 3 International airports within 1 hour.
Payment Calculator
- Principal & Interest -
- Property Tax $
- Home Insurance $
- HOA Fees $
- Monthly -
For a Fast & FREE Mortgage Pre-Approval
Apply Now
Apply NowFeatures
Building and Construction
- Builder Model: Auburn
- Builder Name: ISSA Homes
- Covered Spaces: 0.00
- Exterior Features: Private Mailbox, Rain Gutters, Sidewalk
- Flooring: Carpet, Ceramic Tile, Tile
- Living Area: 2546.00
- Roof: Shingle
Property Information
- Property Condition: Completed
Land Information
- Lot Features: Conservation Area, City Limits, Irregular Lot, Landscaped, Oversized Lot, Sidewalk, Paved, Private
Garage and Parking
- Garage Spaces: 2.00
- Open Parking Spaces: 0.00
- Parking Features: Driveway, Garage Door Opener
Eco-Communities
- Water Source: Public
Utilities
- Carport Spaces: 0.00
- Cooling: Central Air
- Heating: Central, Electric, Gas
- Pets Allowed: Yes
- Sewer: Public Sewer
- Utilities: BB/HS Internet Available, Cable Connected, Electricity Connected, Fiber Optics, Natural Gas Connected, Public, Sewer Connected, Sprinkler Recycled, Underground Utilities, Water Connected
Amenities
- Association Amenities: Cable TV, Clubhouse, Fence Restrictions, Fitness Center, Gated, Golf Course, Pickleball Court(s), Pool, Recreation Facilities, Security, Spa/Hot Tub, Trail(s), Vehicle Restrictions
Finance and Tax Information
- Home Owners Association Fee Includes: Cable TV, Pool, Escrow Reserves Fund, Internet, Maintenance Grounds, Management, Pest Control, Private Road, Recreational Facilities, Security
- Home Owners Association Fee: 546.33
- Insurance Expense: 0.00
- Net Operating Income: 0.00
- Other Expense: 0.00
- Tax Year: 2025
Other Features
- Appliances: Dishwasher, Disposal, Dryer, Gas Water Heater, Microwave, Range, Refrigerator, Washer
- Association Name: Melissa Glenn
- Association Phone: 386-785-2700
- Country: US
- Furnished: Unfurnished
- Interior Features: Ceiling Fans(s), High Ceilings, Primary Bedroom Main Floor, Solid Surface Counters, Solid Wood Cabinets, Split Bedroom, Thermostat, Tray Ceiling(s), Walk-In Closet(s), Window Treatments
- Legal Description: LOT 101 VICTORIA PARK NORTHEAST INCREMENT ONE MB 48 PGS 51-53 INC PER OR 5190 PGS 1238-1239 PER 5359 PG 2952
- Levels: One
- Area Major: 32724 - Deland
- Occupant Type: Vacant
- Parcel Number: 17-30-26-01-01-1010
- Possession: Close Of Escrow
- Style: Traditional
- View: Trees/Woods
- Views: 187
- Zoning Code: R-1
Similar Properties
Nearby Subdivisions
04 01 0180
Alexandria Pointe
Arroyo Vista
Assessors Winnemissett
Azalea Walkplymouth
Bent Oaks
Bentley Green
Berkshires In Deanburg 041730
Berrys Ridge
Blecks Blks 150 160
Blue Lake Heights Add 01
Blue Lake Woods
Canopy Preserve
Canopy Terrace
Canopy Terrace Mb 63 Pgs 13914
College Arms Estates
Country Club
Country Club Estates
Country Club Estates Resub
Country Club Heights
Country Club Manor
Cresswind Deland
Cresswind Deland Ph 1
Daniels
Daytona Park Estates
Deanburg
Deland
Deland Manor
Domingo Reyes Estates Add 02
Dover
East Kentucky Oaks
Eastbrook Ph 01
Euclid Heights
Farrars Lt 01 Assessors Deland
Fern Park
Geneva Heights Blk 156 Deland
Glen Eagles
Glen Eagles Golf Villa
Gleneagles Golf Villas
Grant
Groveland Heights
Heather Glen
Hodders E 012 Blk 72 Deland
Hords Resub Pine Heights Delan
Huntington Downs
Jacobs Lndg
Lake Talmadge Lake Front
Lakes Of Deland Phase I
Lakeshore Trails
Lakewood Park
Lakewood Park Ph 1
Lakewood Park Ph 2
Lakewood Park Ph 3
Lakewood Park Phase 1
Land O Lakes Acres
Land O Lakes Acres Add 01
Live Oak Park
Long Leaf Plantation
Longleaf Plantation
Lost Hill Lake Estates
Lot Z Sub
Magnolia Acres
Magnolia Shores
Mcelroys Resub
Mt Vernon Heights
New England Village
North Ridge
Not In Subdivision
Not On The List
Other
Parkmore Manor
Pattillo Sub 1702
Pine Hills Blks 8182 100 101
Pineland Heights
Pleasant Acres
Plymouth Heights Deland
Plymouth Manor
Reserve At Victoria
Reserve At Victoria Phase 1
Reservevictoria Ph 2
Reservevictoria Ph 3
Reservevictoriaph 1
Reservevictoriaph 2
Rogers Deland
Saddlebrook
Saddlebrook Sub
Sawyers Lndg Ph 2
Shermans S 012 Blk 132 Deland
Silver Ridge
Silver Ridge Of Deland
South Hill Manor
South Rdg Villas Rep 2
Sunny Side Deland Heights
Sunrise Park
The Reserve At Victoria
Timbers
Trails West
Trails West Ph 02 Un 07
Trinity Gardens Ph 1
Trinity Gardens Phase 1
Trinty Gardens Ph 1
Tymber Crossings Ph 01
University Manor
University Terrace
Victoria Gardens
Victoria Gardens Ph 4
Victoria Gardens Ph 5
Victoria Gardens Ph 7
Victoria Gardens Ph 8
Victoria Gardens Phase 4
Victoria Gardens Phase 6
Victoria Hills Ph 3
Victoria Hills Ph 4
Victoria Hills Ph 5
Victoria Oaks Ph A
Victoria Oaks Ph B
Victoria Oaks Ph C
Victoria Oaks Ph D
Victoria Oaks Phase D Mb 63 Pg
Victoria Park
Victoria Park Inc 04
Victoria Park Inc 04 Victoria
Victoria Park Inc 04 Nw
Victoria Park Inc 3 Southwest
Victoria Park Inc 4 Nw
Victoria Park Inc Four Nw
Victoria Park Increment
Victoria Park Increment 02
Victoria Park Increment 02 Nor
Victoria Park Increment 02 Sou
Victoria Park Increment 03
Victoria Park Increment 04 Nor
Victoria Park Increment 4 Nort
Victoria Park Increment 5 Nort
Victoria Park Increment Three
Victoria Park Ne Increment 01
Victoria Park Northeast Increm
Victoria Park Se Increment 01
Victoria Park Southwest Increm
Victoria Trails Northwest 7 Ph
Victoria Trls Northwest 7 Ph 2
Virginia Haven Homes Add 01
Waterford Lakes
Wellington Woods
West Oaks
Whipsaw
- Tropic Shores Realty
- Helping Buyers and Sellers for 25 Years !!
- 352.684.7371
- [email protected]