Property Location and Similar Properties
- MLS#: O6390026 ( Residential )
- Street Address: 2555 Pine Preserve Court
- Viewed: 281
- Price: $829,990
- Price sqft: $290
- Waterfront: No
- Year Built: 2025
- Bldg sqft: 3427
- Bedrooms: 3
- Total Baths: 4
- Full Baths: 3
- 1/2 Baths: 1
- Garage / Parking Spaces: 3
- Days On Market: 240
- Additional Information
- Geolocation: 28.3244 / -81.1831
- County: OSCEOLA
- City: ST CLOUD
- Zipcode: 34771
- Subdivision: Del Webb Sunbridge Ph 2b
- Elementary School: VOYAGER K 8
- Middle School: VOYAGER K 8
- High School: Tohopekaliga High School
- Provided by: KELLER WILLIAMS ADVANTAGE III
- Contact: Kathleen Hereford
- 407-207-0825

- DMCA Notice
-
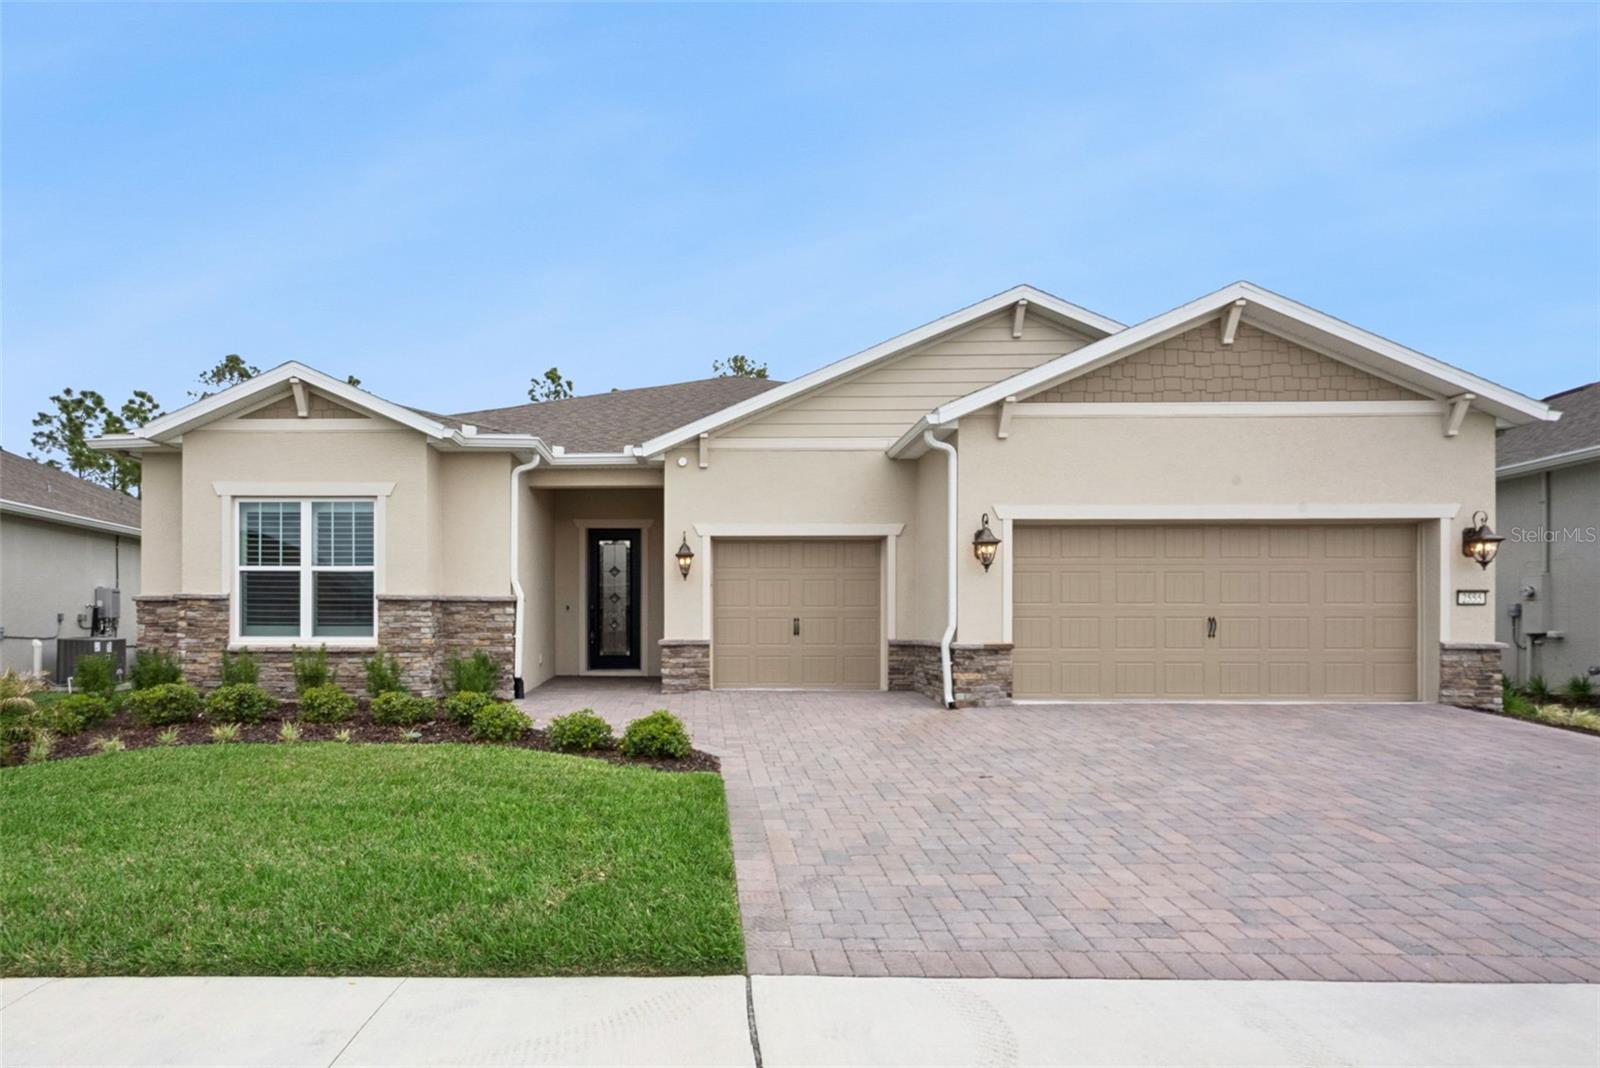
DescriptionUnder contract accepting backup offers. Virtually Staged. ***A new price, and every reason to take a fresh look*** Now offered at $829,990, below the sellers original purchase price, this thoughtfully upgraded home also includes over $80,000 in improvements completed after closing, in addition to the original builder upgrades. Custom closet systems throughout are just the beginning of the attention to detail youll find inside. Located in Del Webb Sunbridge, 2555 Pine Preserve Court features the beautifully upgraded 2,866 square foot Renown floor plan on a private conservation lot with peaceful wooded views. Enjoy thoughtful design, generous living spaces and resort style living in this 55+ active adult community in St. Cloud near Lake Nona. Inside, the open layout features wood look tile flooring throughout, no carpet, and plantation shutters. Soft close cabinetry, drawers and custom closet finishes reflect the attention given to both style and everyday functionality. The gourmet kitchen features ceiling height cabinetry with lighting inside the upper cabinets, quartz countertops, an oversized quartz island, upgraded appliances and a fully customized pantry with pullout drawers. Its connection to the dining area and spacious gathering room makes hosting friends and enjoying everyday meals equally comfortable. A standout feature is the gathering rooms fully retracting corner sliding glass doors, which open to the screened, covered lanai. With the conservation area as your backdrop, this space invites you to enjoy morning coffee, outdoor dining and relaxed evenings. It is also pre plumbed for a future summer kitchen. The primary suite offers a spacious bedroom, a spa inspired bathroom and an extensively customized walk in closet. A rotating carousel, adjustable pull down hanging racks, built in mirror, jewelry storage and custom drawers make the closet as functional as it is thoughtfully designed. Both secondary bedrooms feature their own en suite bathroom and a large closet, giving guests comfortable, private accommodations. Quartz countertops and floor to ceiling shower tile enhance the secondary bathrooms. The laundry room includes abundant cabinetry and generous storage to keep everyday essentials organized. A three car garage provides additional flexibility for vehicles, hobbies, storage or a golf cart. Del Webb Sunbridge offers resort style amenities, community activities and an active social atmosphere. With its conservation setting, extensive upgrades, indoor outdoor living and three car garage, this move in ready home deserves a closer look. Schedule your private showing to experience the setting and appreciate the details in person.
Payment Calculator
- Principal & Interest -
- Property Tax $
- Home Insurance $
- HOA Fees $
- Monthly -
For a Fast & FREE Mortgage Pre-Approval
Apply Now
Apply NowFeatures
Building and Construction
- Builder Model: Renown
- Builder Name: Del Webb
- Covered Spaces: 0.00
- Exterior Features: Lighting, Sidewalk
- Flooring: Ceramic Tile
- Living Area: 2866.00
- Roof: Shingle
Property Information
- Property Condition: Completed
Land Information
- Lot Features: In County, Sidewalk
School Information
- High School: Tohopekaliga High School
- Middle School: VOYAGER K-8
- School Elementary: VOYAGER K-8
Garage and Parking
- Garage Spaces: 3.00
- Open Parking Spaces: 0.00
- Parking Features: Driveway, Garage Door Opener, Golf Cart Parking
Eco-Communities
- Green Energy Efficient: Appliances, HVAC, Insulation
- Water Source: Public
Utilities
- Carport Spaces: 0.00
- Cooling: Central Air
- Heating: Central, Electric
- Pets Allowed: Yes
- Sewer: Public Sewer
- Utilities: Electricity Connected, Fiber Optics, Natural Gas Connected, Phone Available, Sprinkler Meter, Underground Utilities, Water Connected
Amenities
- Association Amenities: Fence Restrictions, Fitness Center, Gated, Park, Pickleball Court(s), Pool, Recreation Facilities, Tennis Court(s), Trail(s), Vehicle Restrictions, Wheelchair Access
Finance and Tax Information
- Home Owners Association Fee Includes: Guard - 24 Hour, Common Area Taxes, Pool, Internet, Maintenance Structure, Maintenance Grounds, Private Road, Recreational Facilities
- Home Owners Association Fee: 448.00
- Insurance Expense: 0.00
- Net Operating Income: 0.00
- Other Expense: 0.00
- Tax Year: 2025
Other Features
- Appliances: Built-In Oven, Cooktop, Dishwasher, Disposal, Microwave, Range Hood
- Association Name: Castle Group
- Association Phone: 407.915.3410
- Country: US
- Furnished: Unfurnished
- Interior Features: Ceiling Fans(s), Crown Molding, Eat-in Kitchen, High Ceilings, In Wall Pest System, Kitchen/Family Room Combo, Open Floorplan, Primary Bedroom Main Floor, Solid Surface Counters, Solid Wood Cabinets, Split Bedroom, Thermostat, Tray Ceiling(s), Walk-In Closet(s), Window Treatments
- Legal Description: DEL WEBB SUNBRIDGE PH 2B PB 32 PGS 154-155 LOT 457
- Levels: One
- Area Major: 34771 - St Cloud (Magnolia Square)
- Occupant Type: Owner
- Parcel Number: 11-25-31-5723-0001-4570
- Style: Florida
- View: Trees/Woods
- Views: 281
- Zoning Code: RES
Similar Properties
Nearby Subdivisions
Amelia Grove Ph 1
Amelia Groves
Amelia Groves Ph 1
Amelia Groves Ph 2
Ashton Park
Avellino
Bay Lake Estates
Bay Lake Ranch
Blackstone
Brack Ranch
Brack Ranch Ph 1
Brack Ranch Ph 2
Briarwood Estates
Bridgewalk
Bridgewalk Ph 1a
Bridgewalk Ph 1b 2a 2b
Bridgewalk Ph 2c
Bridgewalk Phase 1a
Canopy Walk Ph 1
Canopy Walk Ph 2
Center Lake On The Park
Collins Reserve
Country Meadow
Crossings Ph 1
Crossings Ph 2
Del Webb Sunbridge
Del Webb Sunbridge Ph 1
Del Webb Sunbridge Ph 1c
Del Webb Sunbridge Ph 1d
Del Webb Sunbridge Ph 1e
Del Webb Sunbridge Ph 2a
Del Webb Sunbridge Ph 2b
Del Webb Sunbridge Ph 2c
East Lake Cove
East Lake Cove Ph 1
East Lake Park Ph 35
El Rancho Park Add Blk B
Ellington Place
Estates Of Westerly
Gardens At Lancaster Park
Glenwood Ph 1
Glenwood Ph 2
Glenwood Ph 2 Glenwood Wiggin
Hammock Pointe
Hammock Pointe Un 03
Hanover Reserve Replat Pb 24 P
Hanover Square
Harmony Central Ph 2
Harmony Central Ph 2 Pb 35 Pgs
Horizons At Sunbridge
Lake Ajay Village
Lake Lizzie Reserve
Lake Pointe
Lakeside At Satilla
Lancaster Park East
Lancaster Park East 50
Lancaster Park East Ph 1
Lancaster Park East Ph 2
Lancaster Park East Ph 3 4
Live Oak Lake Ph 1
Live Oak Lake Ph 3
Majestic Oaks
Majestic Oaks Sub
Maple Terrace
Millers Grove 1
New Eden On The Lakes
Northshore
Northwest Lakeside Groves Ph 2
Nova Grove
Nova Pointe Ph 1
Nova Pointe Ph 2
Oaktree Pointe Villas
Oakwood Shores
Pine Glen
Pine Glen 50s
Pine Glen Ph 4
Pine Grove Park
Pine Grove Pk
Pine Grove Reserve
Prairie Oaks
Preserve At Turtle Creek
Preserve At Turtle Creek Ph 5
Preston Cove Ph 1 2
Preston Cove Ph 3
Replat New Eden
Roberts Grove 2
Runneymede Ranchlands
Runnymede North Half Town Of
Runnymede Oaks
S L I C
Seasons At Southern Pines
Shores
Silver Spgs
Silver Springs
Sola Vista
Split Oak Estates
Split Oak Estates Ph 2
Split Oak Reserve
Split Oak Reserve Ph 2
Springhead Lakes 40s
Springhead Lakes 50s
Springhead Lakes 60s
Starline Estates
Stonewood Estates
Summerly
Summerly Ph 3
Sunbrooke
Sunbrooke Ph 1
Sunbrooke Ph 2
Suncrest
Sunset Grove Ph 1
Sunset Groves Ph 2
Sunset Grvs Ph 2
Terra Vista
The Crossings
The Crossings Ph 2
The Landings At Live Oak
The Waters At Center Lake Ranc
Thompson Grove
Trinity Place Ph 1
Tumbleson
Turtle Creek Ph 1a
Turtle Creek Ph 1b
Tyson Reserve
Waters At Center Lake Ranch Ph
Waterside Vista
Weslyn Park
Weslyn Park At Sunbridge
Weslyn Park Ph 1
Weslyn Park Ph 2
Weslyn Park Ph 3
Weslyn Park Ph 42
Whip O Will Hill
Wiregrass Ph 1
Wiregrass Ph 2
- Tropic Shores Realty
- Helping Buyers and Sellers for 25 Years !!
- 352.684.7371
- [email protected]