Property Location and Similar Properties
- MLS#: O6423401 ( Residential )
- Street Address: 1470 Ridge Tree Drive
- Viewed: 146
- Price: $449,730
- Price sqft: $155
- Waterfront: No
- Year Built: 2026
- Bldg sqft: 2894
- Bedrooms: 4
- Total Baths: 3
- Full Baths: 2
- 1/2 Baths: 1
- Garage / Parking Spaces: 2
- Days On Market: 124
- Additional Information
- Geolocation: 29.3661 / -81.1279
- County: VOLUSIA
- City: ORMOND BEACH
- Zipcode: 32174
- Subdivision: Waterstone At Halifax Plantati
- Elementary School: Pine Trail Elem
- Middle School: Ormond Beach Middle
- High School: Seabreeze High School
- Provided by: PULTE REALTY OF NORTH FLORIDA LLC
- Contact: Adrienne Escott
- 407-250-9131

- DMCA Notice
-
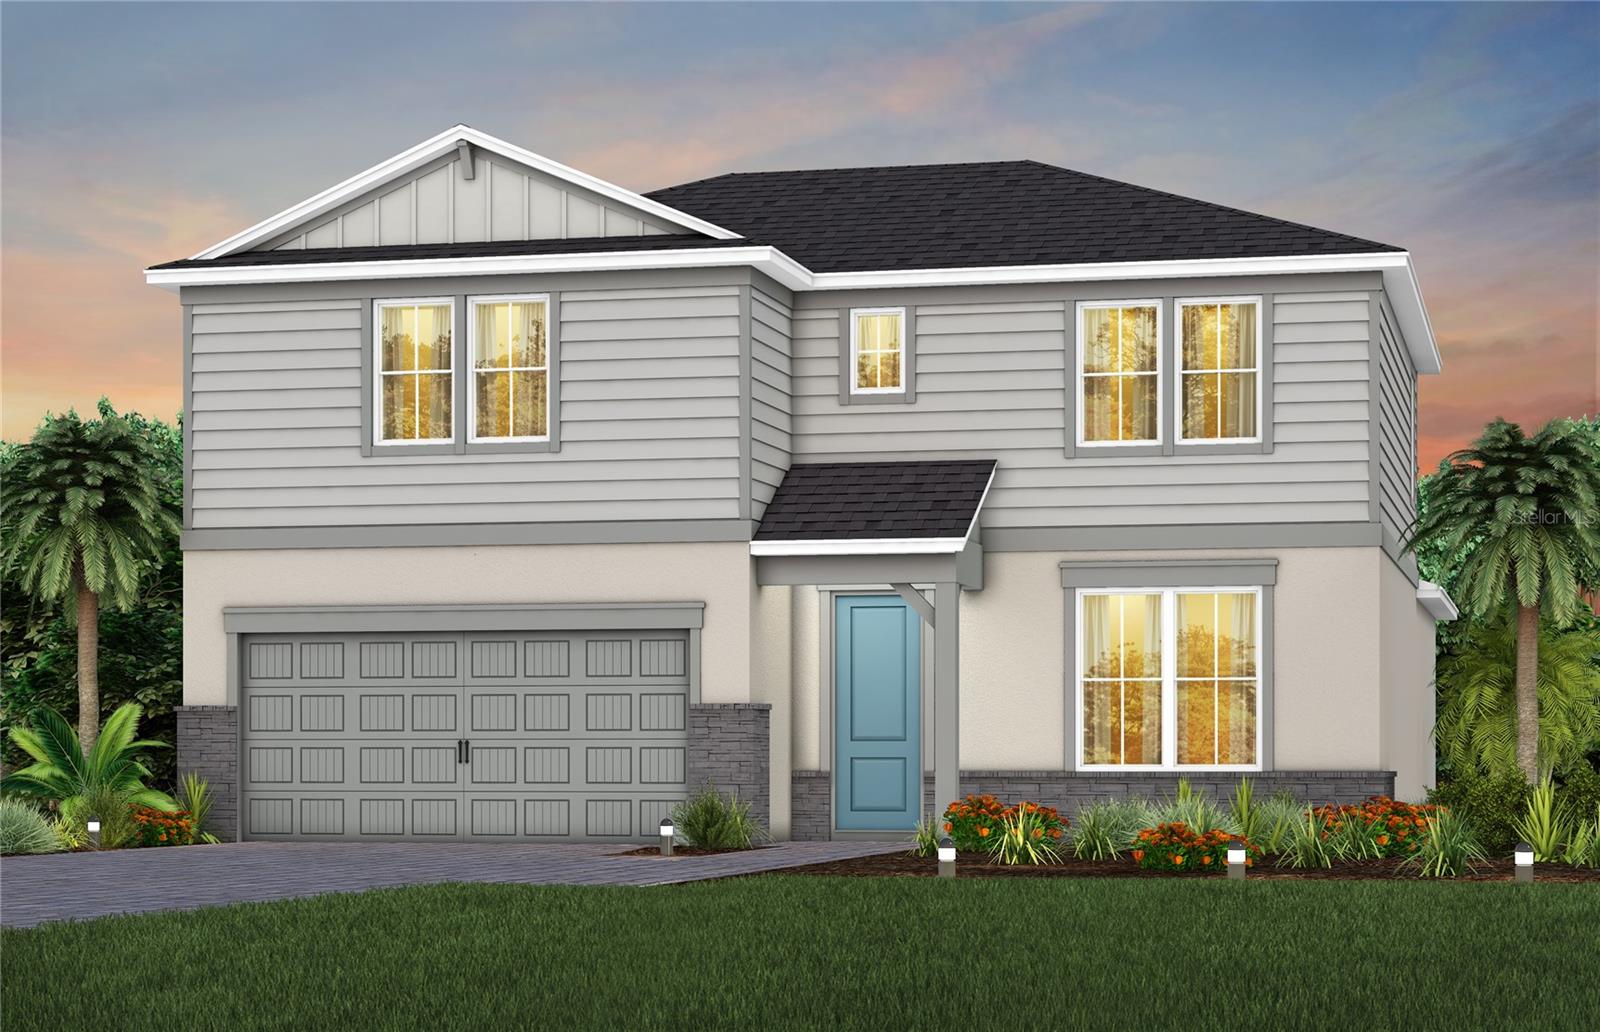
DescriptionUnder Construction. Uncover the pinnacle of golfing luxury and coastal lifestyle at Waterstone at Halifax Plantation. This new construction community in Ormond Beach, FL offers single family homes, boasting a variety of exquisite designs. Personalize your new home to reflect your unique style and needs. Located 1 mile off of I 95 and minutes from pristine beaches, embark on a journey where luxury meets tranquility. The new two story Whitestone home combines modern elegance with practical living, offering 4 bedrooms, an enclosed flex room, 2 full bathrooms, a powder room, and a 2 car garage. Upon entry, youre welcomed by the enclosed flex room and a conveniently located powder room. The foyer leads you toward the heart of the home, where the kitchen, gathering room, and caf seamlessly flow together, all overlooking the covered lanai. Natural light pours in from the pocket sliding glass door, creating an inviting atmosphere throughout. The heart of the home is the chef inspired kitchen, where 42" soft close white cabinetry meets luxurious quartz countertops. A stainless steel single bowl sink and upgraded faucet enhance the space, while the Whirlpool stainless steel appliancesincluding natural gas range and a refrigeratorensure you have everything you need for both everyday meals and special occasions. The owners suite, conveniently located on the main level, is a luxurious retreat. It features an en suite bathroom with a frameless glass enclosed shower, quartz topped dual vanity, private water closet, and an expansive walk in closet. Upstairs, the spacious loft provides additional living space, while three additional bedrooms and one full bathroom, offering ample room for relaxation. Throughout the home, professionally curated design selections and premium finishes elevate the living experience. Wood look luxury vinyl plank flooring spans the entire first floor, the bathrooms and laundry room are outfitted with tile, while soft, stain resistant Shaw carpet enhances the loft and upstairs bedrooms. Additional touches such as brushed nickel plumbing fixtures and hardware, 2 faux wood blinds, and Whirlpool washer and dryer add both style and convenience. The open spindle railing at the staircase complete the homes elegant feel. Enjoy the convenience of modern living with a smart thermostat, video doorbell, and LED down lights. This Whitestone home is where luxury and practicality meet. Dont miss your chance to make this exceptional home yoursschedule a tour today!
Payment Calculator
- Principal & Interest -
- Property Tax $
- Home Insurance $
- HOA Fees $
- Monthly -
For a Fast & FREE Mortgage Pre-Approval
Apply Now
Apply NowFeatures
Building and Construction
- Builder Model: Whitestone
- Builder Name: Pulte Homes
- Covered Spaces: 0.00
- Exterior Features: Hurricane Shutters, Lighting, Sidewalk
- Flooring: Carpet, Luxury Vinyl, Tile
- Living Area: 2894.00
- Roof: Shingle
Property Information
- Property Condition: Under Construction
Land Information
- Lot Features: Cleared, Landscaped, Sidewalk, Paved
School Information
- High School: Seabreeze High School
- Middle School: Ormond Beach Middle
- School Elementary: Pine Trail Elem
Garage and Parking
- Garage Spaces: 2.00
- Open Parking Spaces: 0.00
- Parking Features: Driveway, Garage Door Opener
Eco-Communities
- Green Energy Efficient: HVAC, Insulation, Roof, Thermostat, Water Heater, Windows
- Water Source: Public
Utilities
- Carport Spaces: 0.00
- Cooling: Central Air
- Heating: Central, Electric, Heat Pump
- Pets Allowed: Number Limit
- Sewer: Public Sewer
- Utilities: BB/HS Internet Available, Cable Available, Electricity Connected, Phone Available, Public, Sewer Connected, Underground Utilities, Water Connected
Amenities
- Association Amenities: Fence Restrictions
Finance and Tax Information
- Home Owners Association Fee Includes: Escrow Reserves Fund, Internet, Maintenance Grounds, Management
- Home Owners Association Fee: 114.00
- Insurance Expense: 0.00
- Net Operating Income: 0.00
- Other Expense: 0.00
- Tax Year: 2025
Other Features
- Appliances: Dishwasher, Disposal, Dryer, Electric Water Heater, Microwave, Range, Refrigerator, Washer
- Association Name: Waterstone at Halifax Plantation
- Association Phone: 386-843-1671
- Country: US
- Furnished: Unfurnished
- Interior Features: Eat-in Kitchen, Kitchen/Family Room Combo, Living Room/Dining Room Combo, Open Floorplan, Primary Bedroom Main Floor, Smart Home, Split Bedroom, Stone Counters, Thermostat, Tray Ceiling(s), Walk-In Closet(s), Window Treatments
- Legal Description: 24-13-31 LOT 46 WATERSTONE MB 67 PGS 41-50
- Levels: Two
- Area Major: 32174 - Ormond Beach
- Occupant Type: Vacant
- Parcel Number: 312404000460
- Possession: Close Of Escrow
- Style: Coastal
- Views: 146
- Zoning Code: RESI
Similar Properties
Nearby Subdivisions
2768 The Trails Racquet Club
Allanwood
Allenwood
Archers Mill
Archers Mill Ph 1
Archers Mill Subdivision
Ashford Lakes Estates
Breakaway Tr Ph 03
Breakaway Trail Ph 02
Breakaway Trails
Breakaway Trails Ph 01
Breakaway Trails Ph 02
Breakaway Trails Ph 03
Breakaway Trails Phase 3 Unit
Breakaway Trls Ph 03 Un 03c
Briargate Unnit 01 Ph 02
Broadwater
Brookwood
Brookwood Add 01
Cameo Point
Cameo Point Un 4
Capri Manor
Carriage Creek At Breakaway Tr
Carrollwood
Charleston Square
Chelsea Place
Chelsea Place Ph I
Chelsea Place Phase I
Cherrywood
Coquina Point
Creekside
Daytona Pines
Deer Creek Ph 01
Deer Crkhunters Rdg Ph 04 Un
Doehead Estates
Eagle Rock
Eagle Rock Ranch Sub
Enclave Subdivision
Fitch Grant
Fleming Fitch
Fleming Fitch Grant
Flemming Mary C
Forest Quest
Fountain View
Fountain View Ph 1a
Fox Hollow Ph 02
Gardens At Addison Oaks
Gardensaddison Oaks
Gardenside Ph 1ormond Station
Granda
Grovesideormond Station
Halifax Plantation
Halifax Plantation Ph 01 Sec A
Halifax Plantation Ph 1 Sec O
Halifax Plantation Ph 2 Sec O
Halifax Plantation Ph 3 Sec O
Halifax Plantation Ph 4 Sec O
Halifax Plantation Ph 5 Sec O
Halifax Plantation Sec M2a U
Halifax Plantation Sec O Un Ii
Halifax Plantation Sec P2 Un
Halifax Plantation Sec P2 Un 2
Halifax Plantation Un 2 Sec P
Halifax Plantation Un It Sec C
Hilltop Haven
Hunter Ridge
Hunters Ridge
Hunters Ridge Sub
Huntington Greenhunters Rdg
Huntington Greenhunters Rdg P
Huntington Villas Ph 1a
Huntington Villas Ph 1b
Huntington Villas Ph 2a
Huntington Woods
Il Villaggio
Indian Springs
Kings Crossing
Kyska
Lake Walden Cove The Trails O
Lakebridge
Laurel Oaks
Laurel Oaks Rep
Laurel Oaks Replat
Lost Creek
Mamaroneck
Mc Alister
Northbrook
Not In Subdivision
Not On The List
Oak Forest Ph Iii Rep
Oak Forest Phase 4a
Oak Trails
Oak Trails West
Oak Village
Ormond Forest Hills
Ormond Heights
Ormond Heights Park
Ormond Lakes
Ormond Lakes Un 07
Ormond Lakes Univ 04
Ormond Terrace
Ormond Terrace Annex
Ormond Terrace Prcl A
Other
Park Ridge
Pine Creek
Pine Creek Estates 311332
Pine Hills
Pine Trails
Pine Trails Ph 02
Pineland
Pineland Prd Sub Phases 23
Pineland Prd Subphs 4 5
Plantation Bay
Plantation Bay 2af Un 4
Plantation Bay Ph 01a
Plantation Bay Ph 1bf Un 1
Plantation Bay Sec 01b05
Plantation Bay Sec 01c05
Plantation Bay Sec 1d5
Plantation Bay Sec 1dv
Plantation Bay Sec 1dv Un 4
Plantation Bay Sec 2af Un 4
Plantation Bay Sec 2af Un 8
Plantation Bay Sec 2e5
Plantation Bay Sub
Plantation Pines
Plantation Pines Unfee Sub 246
Reflections Village
Ridgehaven
Rima Ridge Ranchettes
Rio Vista
Rio Vista Gardens
River Oaks
Riverbend Acres
Riviera Oaks
Saddlers Run
Shady Rest
Smokerise Sub
Southern Pines
Southern Trace
Springleaf
Stratford Place
Sunside At Ormond Station
Sweetser Ormond
Swertsen
Talaquah
Tanglewood Forest
Tattersall
Tomoka Estates
Tomoka Oaks
Tomoka Oaks Cntry Club Estates
Tomoka Oaks Country Club Estat
Tomoka Park
Tomoka View Estates
Toscana
Trails
Trails North Forty
Trails North Forty Rep
Trails Sub Un I
Tropical Mobile Home Village
Tuscany
Twin River Estates
Tymber Creek
Tymber Creek Ph 01
Tymber Creek Ph 02
Tymber Crossings
Tymber Crossings Ph 02
Village Of Melrose
Waterstone At Halifax Plantati
Waterstone Sub
Westlake
Wexford Cove
Wexford Reserve
Wexford Reserve Un 2
Winding Woods
Woodland
Woodlands Ph 03
Woodmere
Woodmere Un 02
- Tropic Shores Realty
- Helping Buyers and Sellers for 25 Years !!
- 352.684.7371
- [email protected]