Property Location and Similar Properties
- MLS#: O6428514 ( Residential )
- Street Address: 4697 Sunny Citrus Lane
- Viewed: 35
- Price: $479,130
- Price sqft: $279
- Waterfront: No
- Year Built: 2026
- Bldg sqft: 1715
- Bedrooms: 3
- Total Baths: 2
- Full Baths: 2
- Garage / Parking Spaces: 2
- Days On Market: 105
- Additional Information
- Geolocation: 28.4747 / -81.6645
- County: LAKE
- City: CLERMONT
- Zipcode: 34714
- Subdivision: Parkside Trails
- Elementary School: Sawgrass bay Elementary
- Middle School: Windy Hill Middle
- High School: East Ridge High
- Provided by: PULTE REALTY OF NORTH FLORIDA LLC
- Contact: Adrienne Escott
- 407-250-9131

- DMCA Notice
-
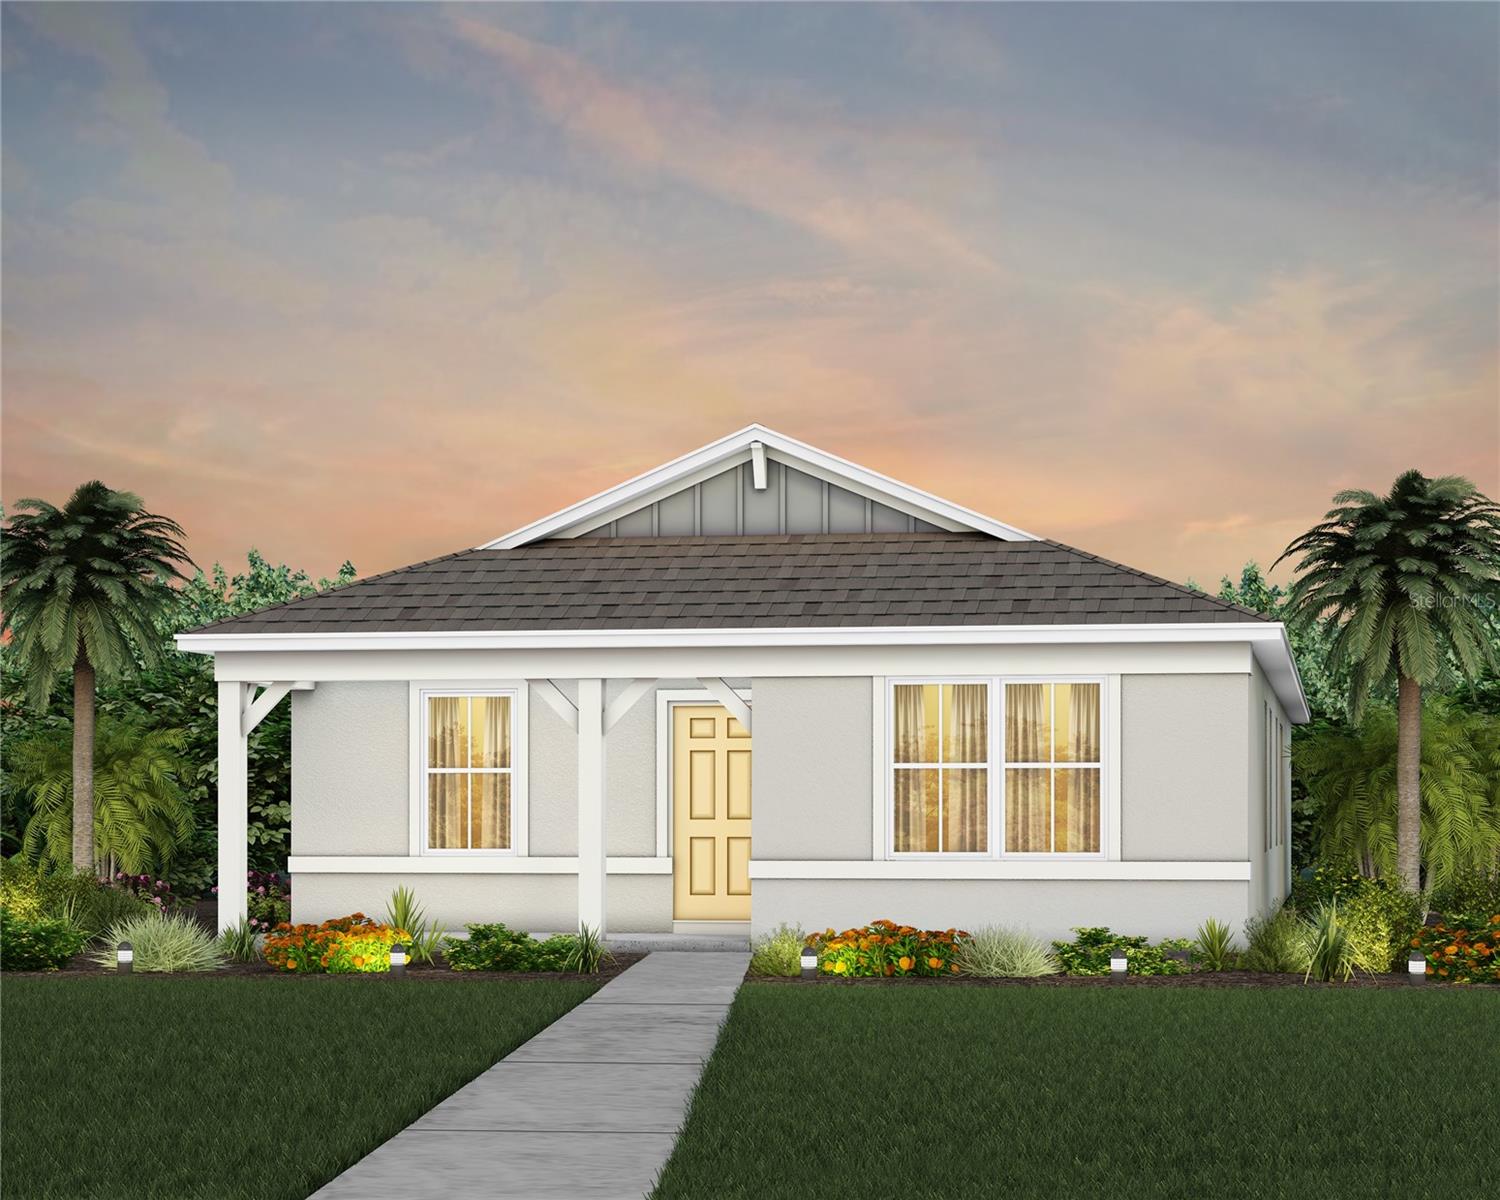
DescriptionUnder Construction. Welcome to Parkside Trails! Explore the charm of this premier Clermont location, offering exclusive amenities and quick access to shopping, dining, and entertainment. With a mix of new construction, single family and townhomes, plus a variety of exclusive amenities, families will love coming home. The new construction Dylan bungalow embodies this vision, offering a seamless blend of convenience and elegance. Featuring 3 spacious bedrooms, 2 bathrooms, an enclosed flex room, and a 2 car rear garage. Step inside to discover a layout that prioritizes both function and flow. An enclosed flex room, two spare bedrooms, and a guest bathroom are situated at the front of the home. As you move toward the heart of the home, natural light pours through the large windows in the gathering room and cafe, creating a bright and open living space. The kitchen is a chefs dream, featuring a large corner walk in pantry, stainless steel Whirlpool appliances, burlap cabinetry, quartz countertops, and a decorative subway tile backsplash. The owners suite, thoughtfully tucked away for privacy, offers a peaceful retreat from the rest of the home. The en suite bathroom features a dual sink, quartz topped vanity, a frameless glass enclosed shower, and a spacious walk in closet, ensuring you have all the space and comfort you need. This Dylans design selections are equally impressive, with wood look luxury vinyl plank flooring throughout the kitchen and living areas, tile flooring in the bathrooms and laundry room, and plush, stain resistant carpet in the flex room and bedrooms. For modern convenience, the home is equipped with a smart thermostat and a video doorbell. This home includes everything you need to get startedrefrigerator, washer, dryer, and blindsso you can relax and enjoy the luxury of your new home from day one. Schedule an appointment today and see for yourself how this dream home can become your reality!
Payment Calculator
- Principal & Interest -
- Property Tax $
- Home Insurance $
- HOA Fees $
- Monthly -
For a Fast & FREE Mortgage Pre-Approval
Apply Now
Apply NowFeatures
Building and Construction
- Builder Model: Dylan
- Builder Name: Pulte Homes
- Covered Spaces: 0.00
- Exterior Features: Lighting, Sidewalk
- Flooring: Carpet, Tile
- Living Area: 1715.00
- Roof: Shingle
Property Information
- Property Condition: Under Construction
Land Information
- Lot Features: Cleared, Landscaped, Sidewalk, Paved
School Information
- High School: East Ridge High
- Middle School: Windy Hill Middle
- School Elementary: Sawgrass bay Elementary
Garage and Parking
- Garage Spaces: 2.00
- Open Parking Spaces: 0.00
- Parking Features: Alley Access, Driveway, Garage Door Opener, Garage Faces Rear
Eco-Communities
- Green Energy Efficient: HVAC, Insulation, Lighting, Roof, Thermostat, Water Heater, Windows
- Water Source: Public
Utilities
- Carport Spaces: 0.00
- Cooling: Central Air
- Heating: Central, Electric, Heat Pump
- Pets Allowed: Yes
- Sewer: Public Sewer
- Utilities: BB/HS Internet Available, Cable Connected, Electricity Connected, Phone Available, Public, Sewer Connected, Underground Utilities, Water Connected
Amenities
- Association Amenities: Clubhouse, Fitness Center, Pickleball Court(s), Pool, Recreation Facilities, Tennis Court(s)
Finance and Tax Information
- Home Owners Association Fee Includes: Internet, Maintenance, Management, Other, Pest Control, Recreational Facilities
- Home Owners Association Fee: 85.00
- Insurance Expense: 0.00
- Net Operating Income: 0.00
- Other Expense: 0.00
- Tax Year: 2025
Other Features
- Appliances: Dishwasher, Disposal, Dryer, Electric Water Heater, Microwave, Range, Refrigerator, Washer
- Association Name: Derek Buehler
- Country: US
- Furnished: Unfurnished
- Interior Features: Eat-in Kitchen, Kitchen/Family Room Combo, Open Floorplan, Primary Bedroom Main Floor, Smart Home, Split Bedroom, Stone Counters, Thermostat, Walk-In Closet(s)
- Legal Description: PARKSIDE TRAILS - PHASE 3 PB 86 PG 93-100 LOT 393 ORB 6564 PG 635
- Levels: One
- Area Major: 34714 - Clermont
- Occupant Type: Vacant
- Parcel Number: 24-23-26-0110-000-39300
- Possession: Close Of Escrow
- Style: Bungalow, Coastal
- Views: 35
Similar Properties
Nearby Subdivisions
Cagan Crossing
Cagan Crossing East
Cagan Crossing Eastph 2
Cagan Crossings
Cagan Crossings Eastphase 2 Pb
Cagan Xing Eastph 2
Cagan Xings East
Citrus Highlands Ph I Sub
Citrus Highlands Phase 2
Clear Creek Ph 02
Clear Creek Ph One Sub
Clear Creek Ph Three Sub
Del Webb Lakehaven
Eagleridge Ph 02
Eagleridge Ph Iii Sub
Edgemont
Elite Resorts At Citrus Valley
Glenbrook
Glenbrook Ph Ii Sub
Glenbrook Sub
Greater Groves Ph 01
Greater Groves Ph 02 Tr A
Greater Groves Ph 04
Greater Groves Ph 05
Greater Groves Ph 07
Greater Groves Phase 1
Greater Lakes Ph 01
Greater Lakes Ph 1
Greater Lakes Ph 2
Greater Lakes Ph 4
Greengrove Estates
Hidden Forest At Silver Cr
Hidden Forest At Silver Creek
High Grove
Lakehaven Estates
Mission Park
Orange Tree Ph 02 Lt 201
Orange Tree Ph 04 Lt 401 Being
Orange Tree Ph 2
Orange Tree Ph I Sub
Orange Tree Phase 1
Palms At Serenoa
Palms At Serenoa0.15
Palmsserenoa
Palmsserenoa Ph 2
Palmsserenoa Ph 3
Palmsserenoa Ph 4
Parkside Trails
Parkside Trails Ph 1
Parkside Trlph 1
Postal Groves
Reflections At Olympus
Resi
Ridgeview
Ridgeview Ph 1
Ridgeview Ph 2
Ridgeview Ph 3
Ridgeview Ph 5
Ridgeview Phase 3
Ridgeview Phase 5
Sanctuary
Sanctuary At Wellness Ridge 50
Sanctuary At Wellness Villas
Sanctuary Ph 1b
Sanctuary Ph 2
Sanctuary Ph 3a
Sanctuary Ph 3b
Sanctuary Phase 1b
Sanctuary Phase 3b Pb 82 Pg 89
Sanctuary Phases 4a 4b
Sawgrass Bay
Sawgrass Bay Ph 1a
Sawgrass Bay Ph 1b
Sawgrass Bay Phase 1b
Sawgrass Bay Phase 2c Pb 68 Pg
Sawgrass Bay Phase 5
Sawgrass Bayph 3a
Sawgrass Bayph 3b A Rep
Serenoa Lakes
Serenoa Lakes Ph 2
Serenoa Village 1 Ph 1a2
Serenoa Village 1 Ph 1b1
Serenoa Village 1 Ph 1b2
Serenoa Village 2
Serenoa Village 2 Ph 1a2
Serenoa Village 2 Ph 1b1
Serenoa Village 2 Ph 1b2
Silver Creek
Silver Creek Sub
Sunrise Lakes Ph I Sub
Sunrise Lakes Ph Iii Sub
Tradds Landing Lt 01 Pb 51 Pg
Tranquility Townhomes
Wellness Rdg Ph 1a
Wellness Rdg Ph 1b
Wellness Rdg Ph 3
Wellness Way
Wellness Way 32s
Wellness Way 40s
Wellness Way 50s
Wellness Way 60s
Westchester Ph 06 07
Westchester Ph 6 7
Westchester Phase 1
Weston Hills Ph I Sub
Weston Hills Sub
Windsor Cay
Windsor Cay Ph 1
Windsor Cay Ph 2
Windsor Cay Resort
Woodridge Ph 01b
Woodridge Ph Ii Sub
Woodridge Ph Iia Sub
Woodridge Ph Iii Sub
- Tropic Shores Realty
- Helping Buyers and Sellers for 25 Years !!
- 352.684.7371
- [email protected]